
1129 Topaz Way
1129 Topaz Way
1129 Topaz Way
1129 Topaz Way
1129 Topaz Way
1129 Topaz Way
1129 Topaz Way
1129 Topaz Way
1129 Topaz Way
1129 Topaz Way
1129 Topaz Way
1129 Topaz Way
1129 Topaz Way
1129 Topaz Way
1129 Topaz Way
1129 Topaz Way
1129 Topaz Way
1129 Topaz Way
1129 Topaz Way
1129 Topaz Way
1129 Topaz Way
1129 Topaz Way
1129 Topaz Way
1129 Topaz Way
1129 Topaz Way
1129 Topaz Way
1129 Topaz Way
1129 Topaz Way
1129 Topaz Way
1129 Topaz Way
1129 Topaz Way
1129 Topaz Way
1129 Topaz Way
1129 Topaz Way
1129 Topaz Way
1129 Topaz Way
1129 Topaz Way
1129 Topaz Way
1129 Topaz Way
1129 Topaz Way
1129 Topaz Way
1129 Topaz Way
1129 Topaz Way
1129 Topaz Way
1129 Topaz Way
1129 Topaz Way
1129 Topaz Way
1129 Topaz Way
1129 Topaz Way
1129 Topaz Way
1129 Topaz Way
1129 Topaz Way
1129 Topaz Way
1129 Topaz Way
1129 Topaz Way
1129 Topaz Way
1129 Topaz Way
1129 Topaz Way
1129 Topaz Way
1129 Topaz Way
1129 Topaz Way
1129 Topaz Way
1129 Topaz Way
1129 Topaz Way
1129 Topaz Way
1129 Topaz Way
1129 Topaz Way
SEE ALL PHOTOS
1129 Topaz Way
1129 Topaz Way
1129 Topaz Way
1129 Topaz Way
1129 Topaz Way
1129 Topaz Way
1129 Topaz Way
1129 Topaz Way
1129 Topaz Way
1129 Topaz Way
1129 Topaz Way
1129 Topaz Way
1129 Topaz Way
1129 Topaz Way
1129 Topaz Way
1129 Topaz Way
1129 Topaz Way
1129 Topaz Way
1129 Topaz Way
1129 Topaz Way
1129 Topaz Way
1129 Topaz Way
1129 Topaz Way
1129 Topaz Way
1129 Topaz Way
1129 Topaz Way
1129 Topaz Way
1129 Topaz Way
1129 Topaz Way
1129 Topaz Way
1129 Topaz Way
1129 Topaz Way
1129 Topaz Way
1129 Topaz Way
1129 Topaz Way
1129 Topaz Way
1129 Topaz Way
1129 Topaz Way
1129 Topaz Way
1129 Topaz Way
1129 Topaz Way
1129 Topaz Way
1129 Topaz Way
1129 Topaz Way
1129 Topaz Way
1129 Topaz Way
1129 Topaz Way
1129 Topaz Way
1129 Topaz Way
1129 Topaz Way
1129 Topaz Way
1129 Topaz Way
1129 Topaz Way
1129 Topaz Way
1129 Topaz Way
1129 Topaz Way
1129 Topaz Way
1129 Topaz Way
1129 Topaz Way
1129 Topaz Way
1129 Topaz Way
1129 Topaz Way
1129 Topaz Way
1129 Topaz Way
1129 Topaz Way
1129 Topaz Way
1129 Topaz Way
Listed by HEATHER PITTS with Ansley Real Estate | Christie's International Real Estate 404-480-4663
Coming Soon

1129 Topaz Way

1129 Topaz Way, Marietta, GA 30068

$2,149,900
COMING SOON | 1129 TOPAZ WAY

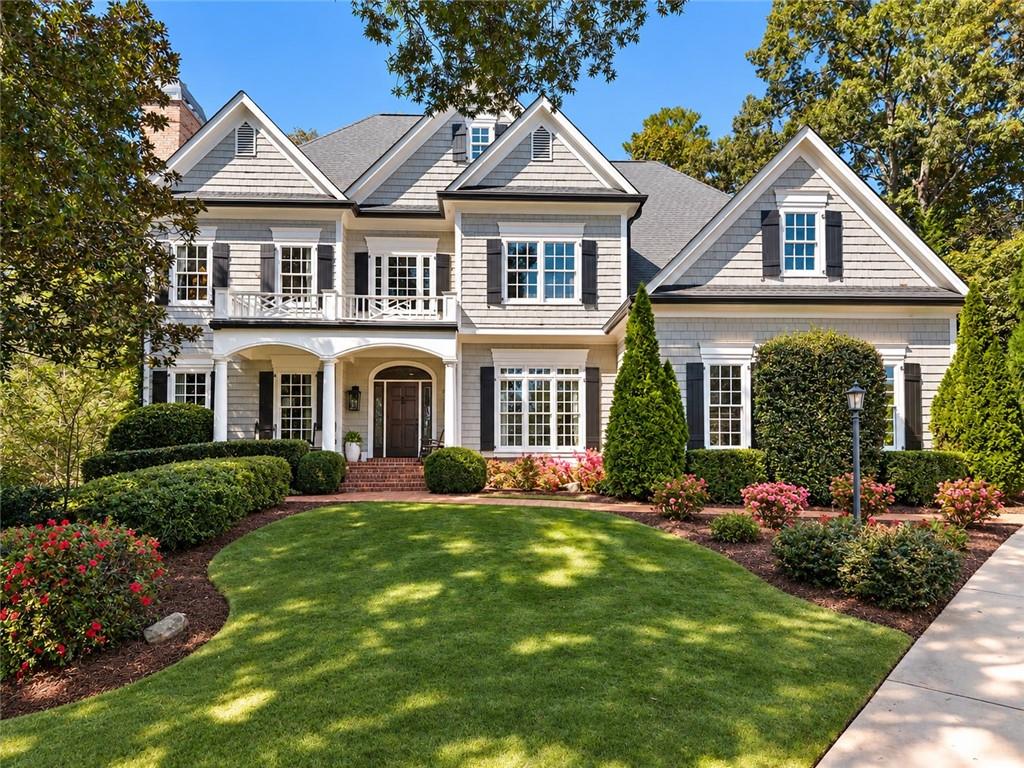
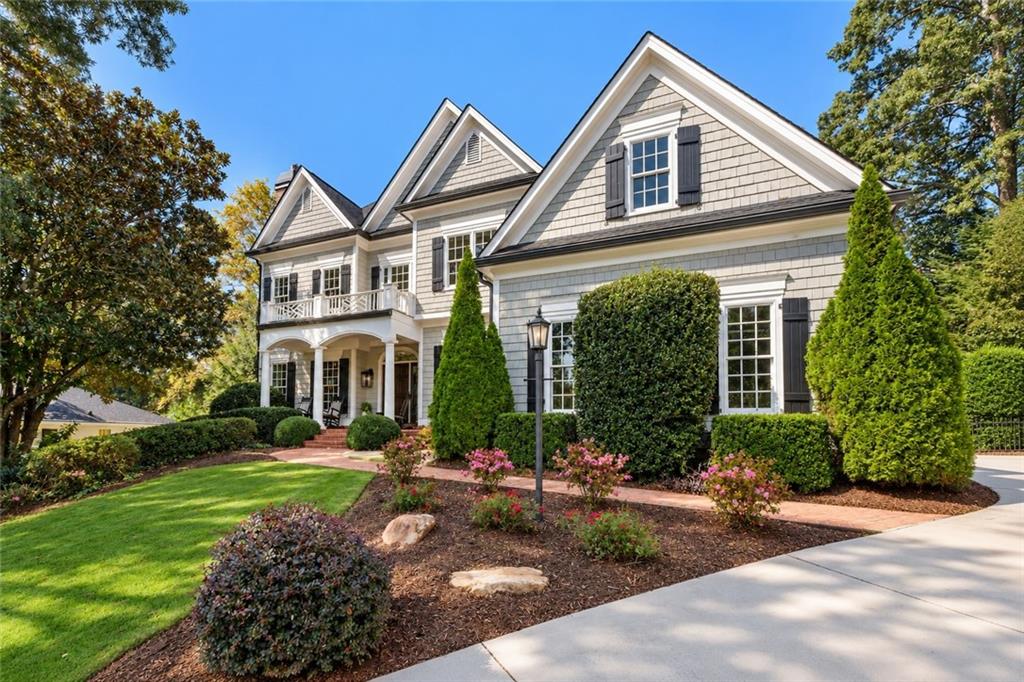
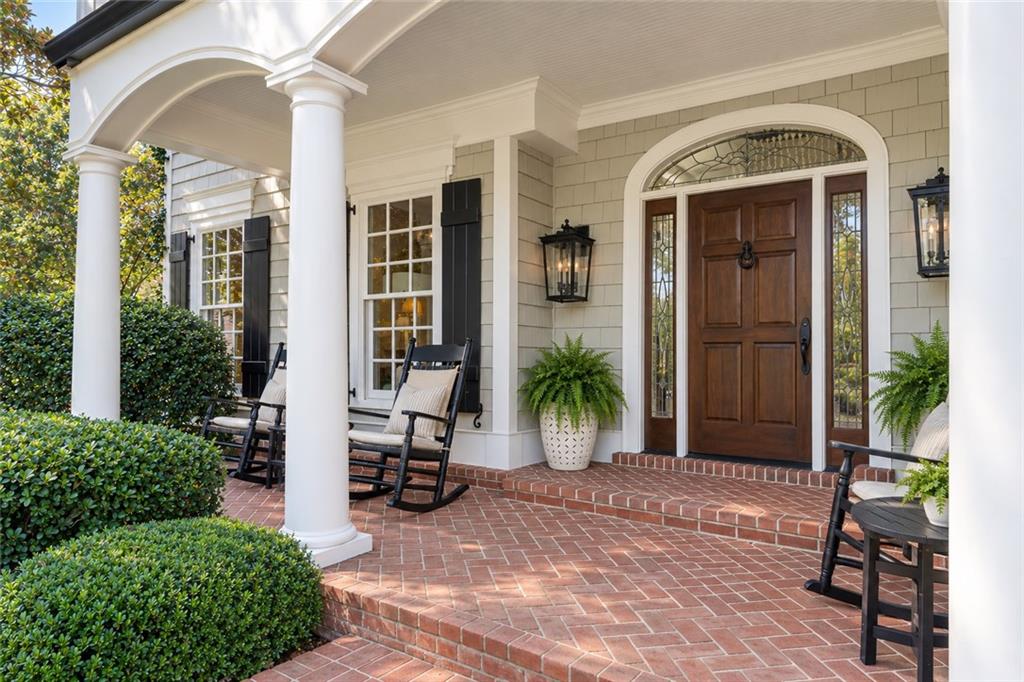
Welcome to 1129 Topaz Way, a stunning residence nestled on a quiet cul-de-sac in East Cobb's sought-after Tiffany Park community. Offering more than 7,000 square feet of beautifully finished living space, this exceptional home blends timeless architecture, elegant interiors, and resort-style outdoor living to create the perfect setting for both everyday comfort and effortless entertaining.

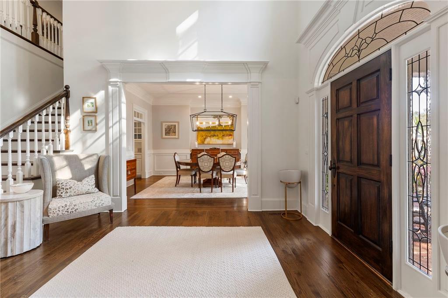
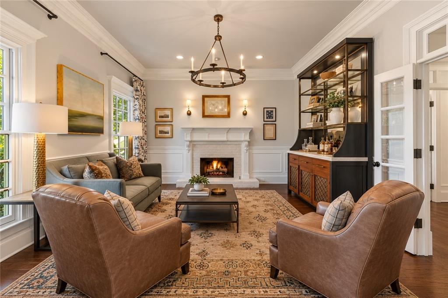
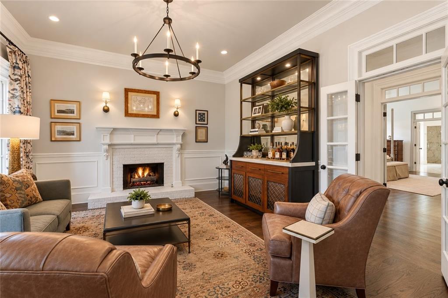
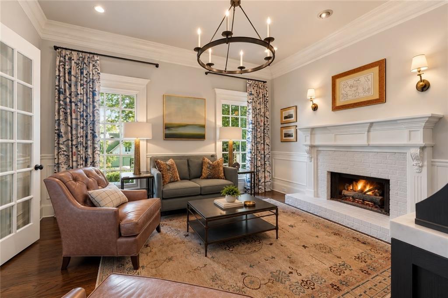
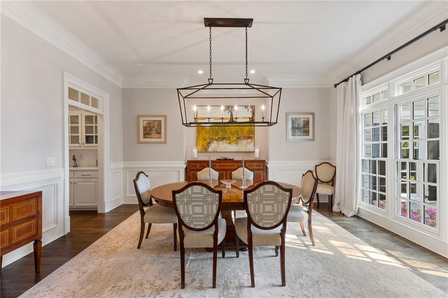
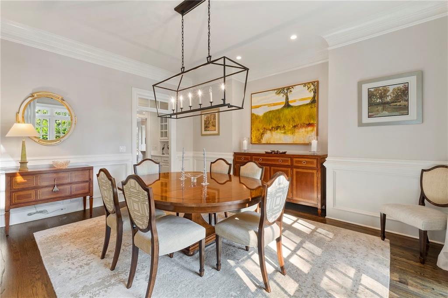
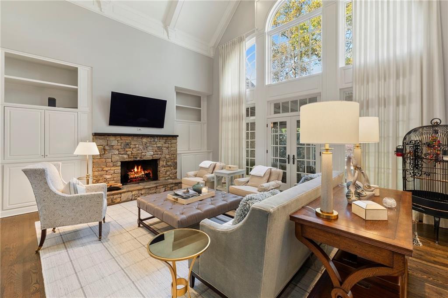
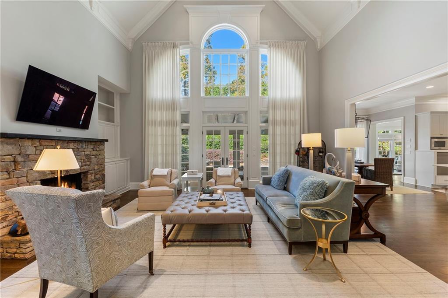
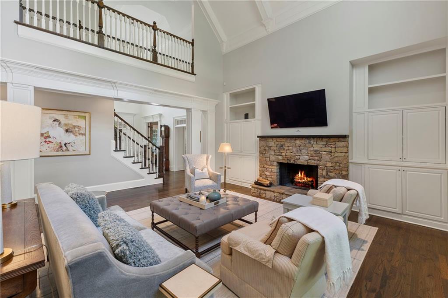
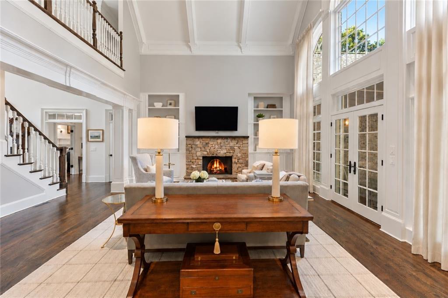
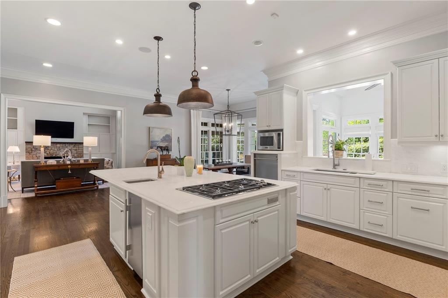
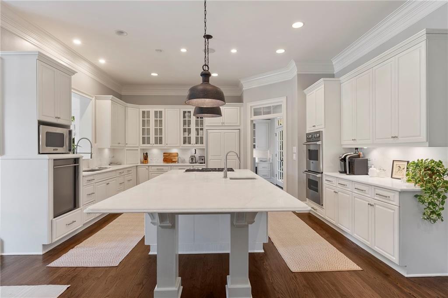
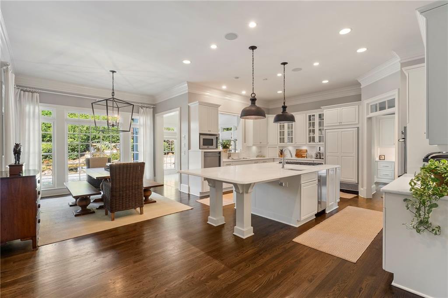
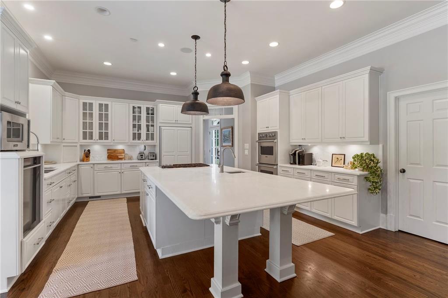
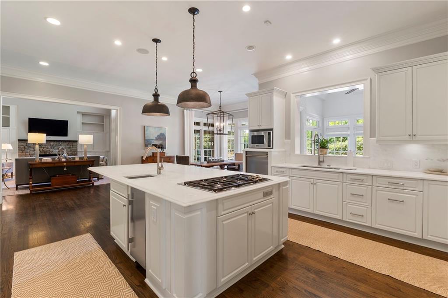
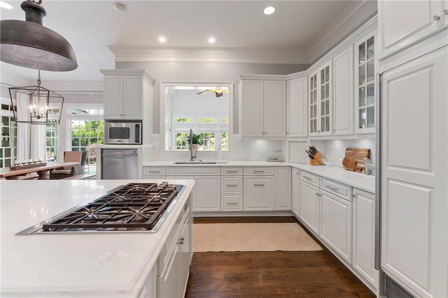
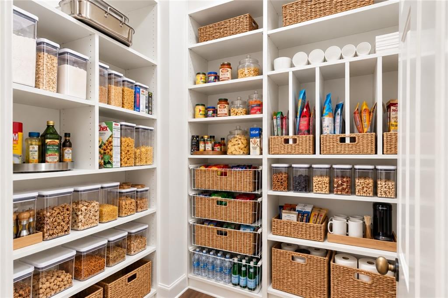
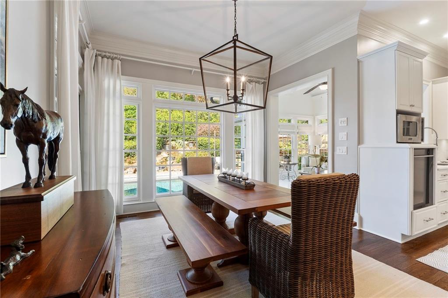
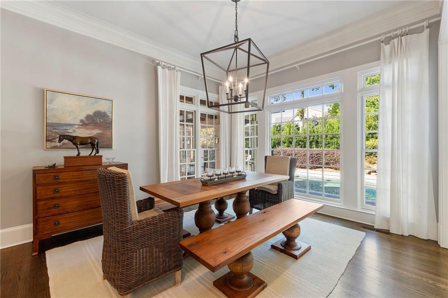
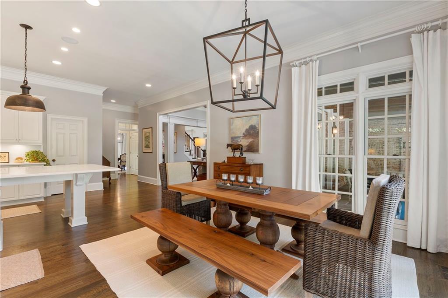
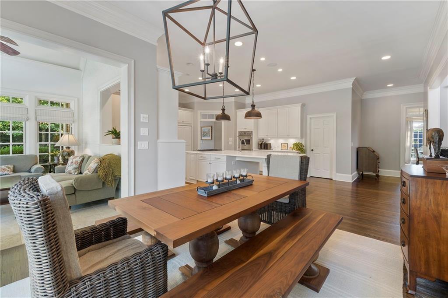
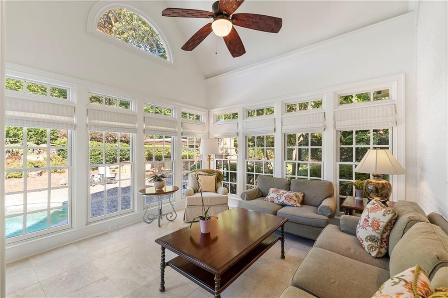
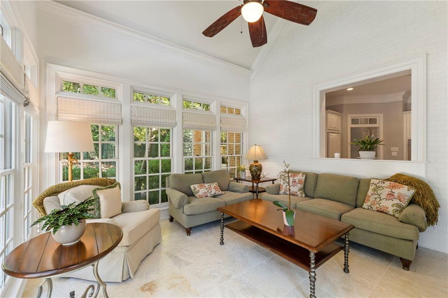
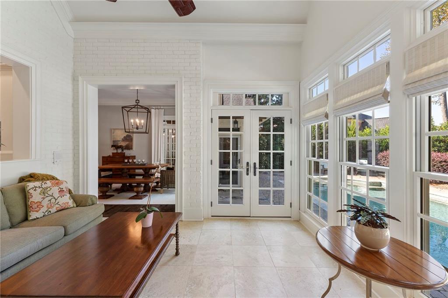
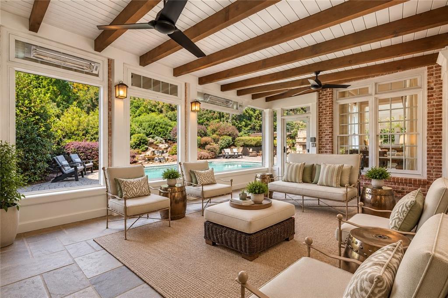
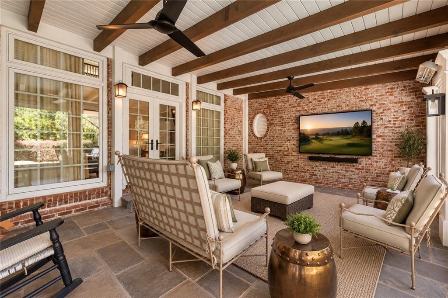
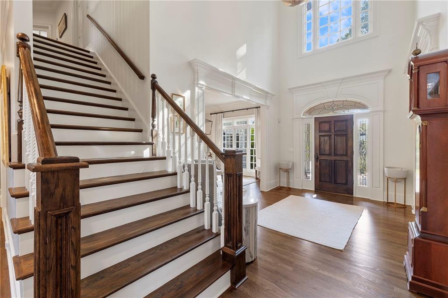
A dramatic two-story foyer welcomes you into beautifully appointed living spaces, including a private fireside den, elegant formal dining room, and impressive great room with soaring windows overlooking the private backyard. The chef's kitchen is the heart of the home, featuring an oversized island, premium appliances, and a walk-in pantry, with seamless access to the breakfast room, light-filled sunroom, and screened porch with built-in heaters for year-round enjoyment.

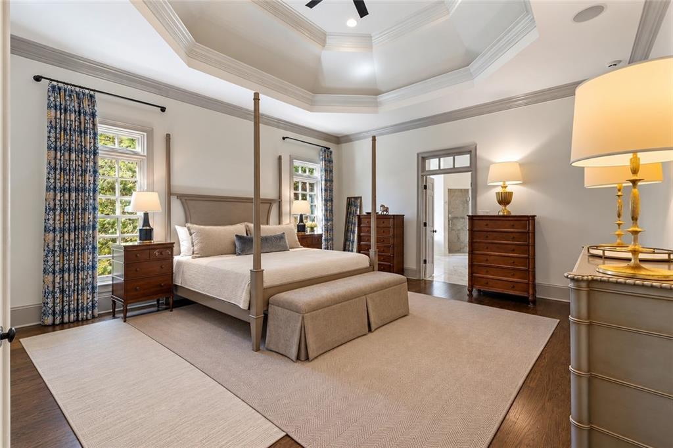
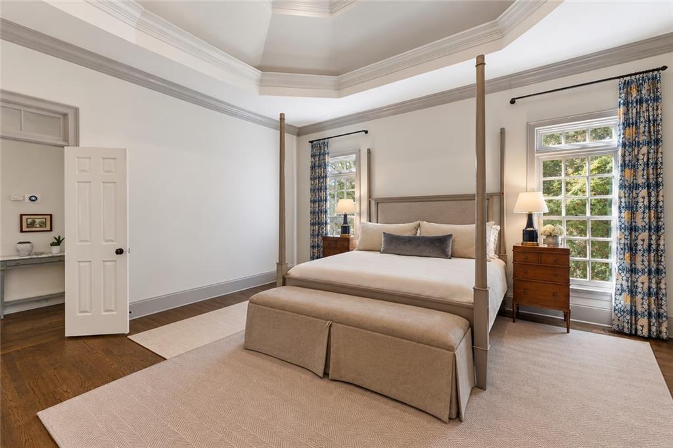
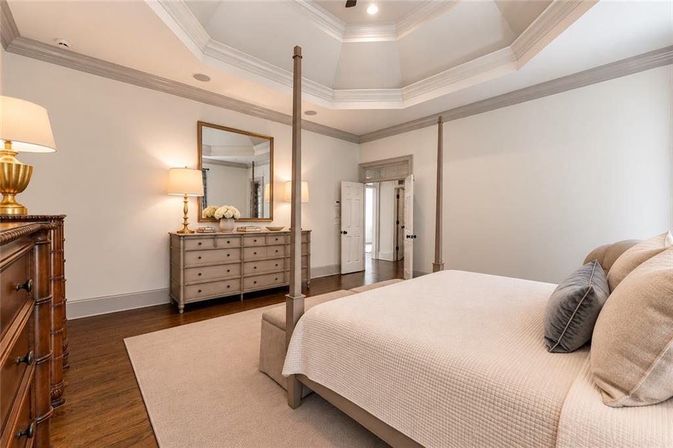
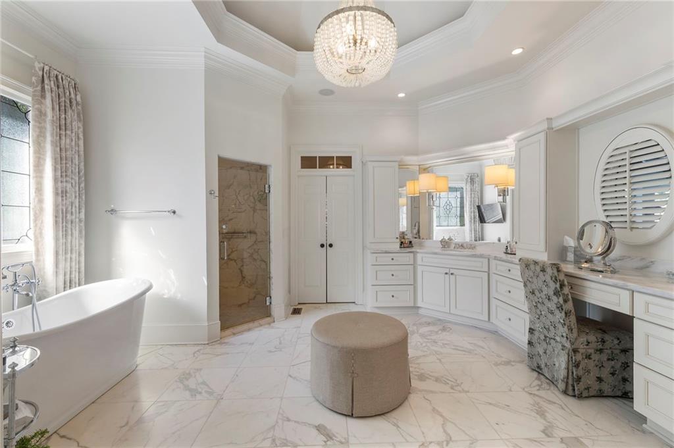
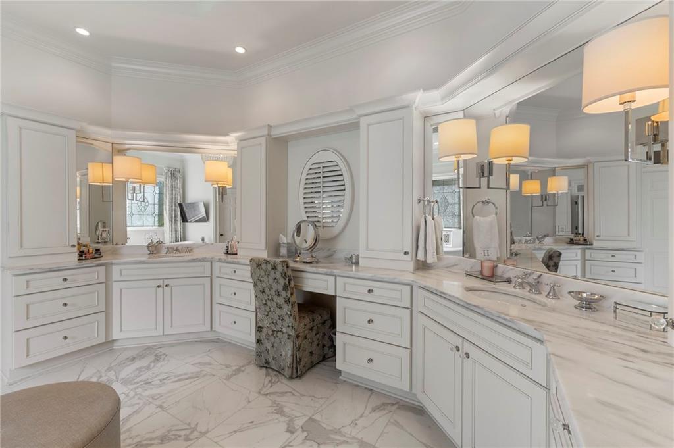
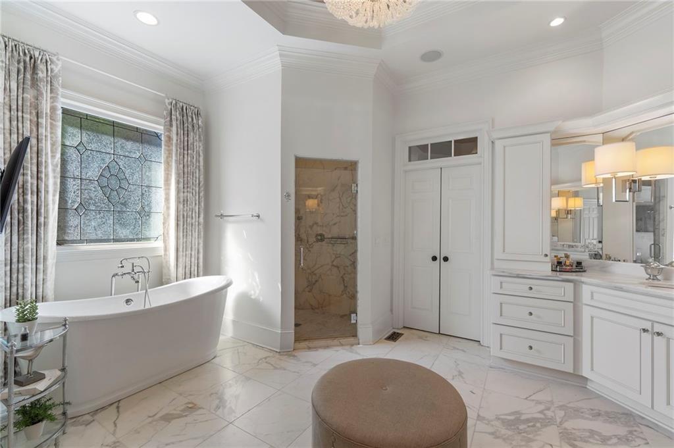
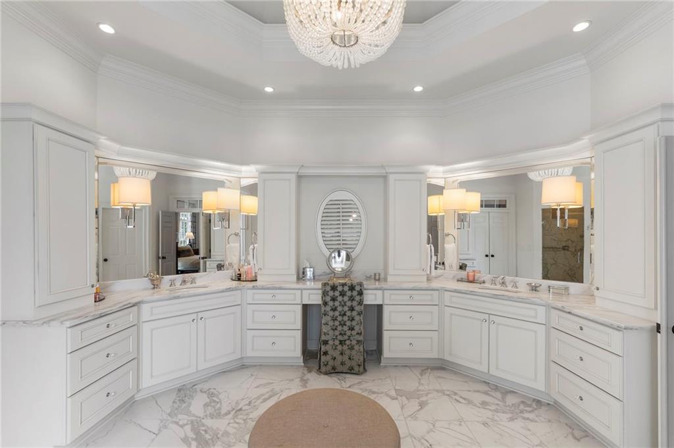
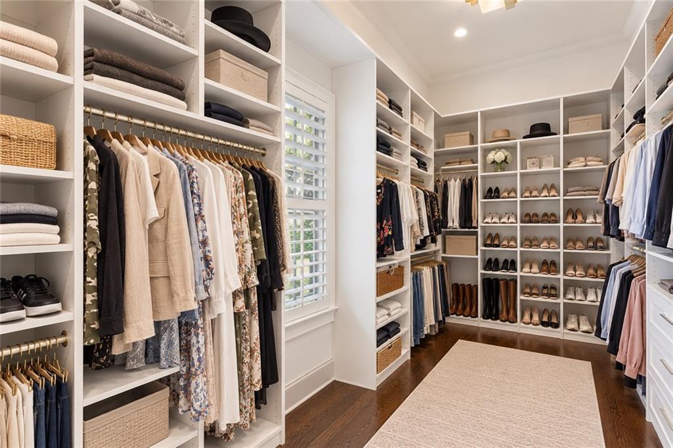
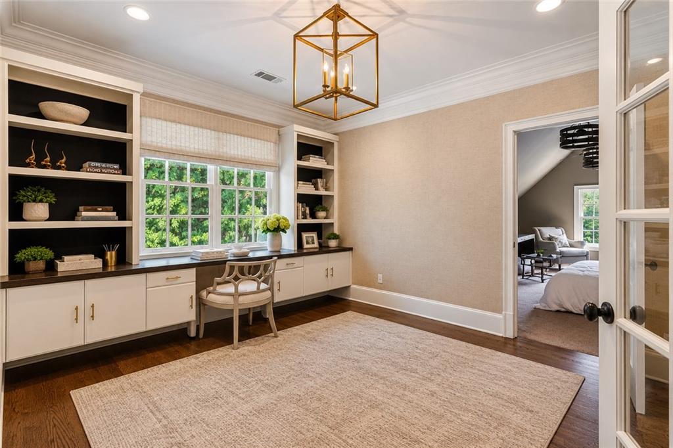
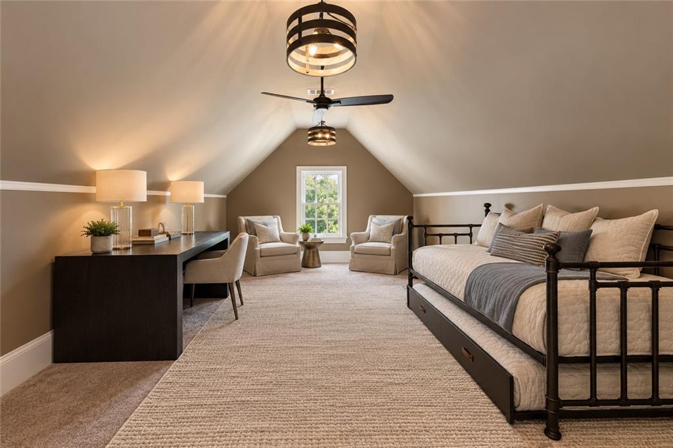
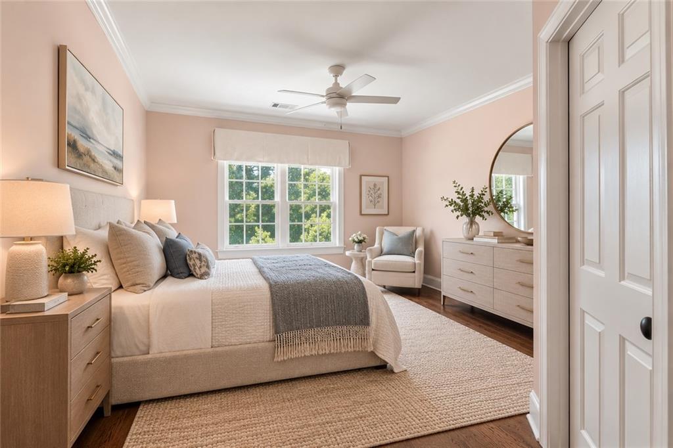
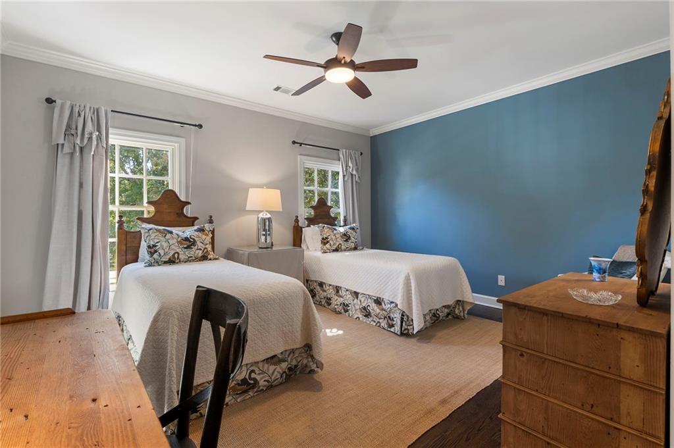
The spacious main-level primary suite offers a luxurious private retreat, complete with a spa-inspired bathroom featuring heated floors, an oversized marble shower, soaking tub, and generous custom closet space. Upstairs, three generously sized bedrooms with en-suite bathrooms provide comfort and privacy, while a fourth space serves as a beautifully appointed office with custom built-ins and an adjoining bonus room offers exceptional flexibility for working from home, studying, or creating an additional private retreat.

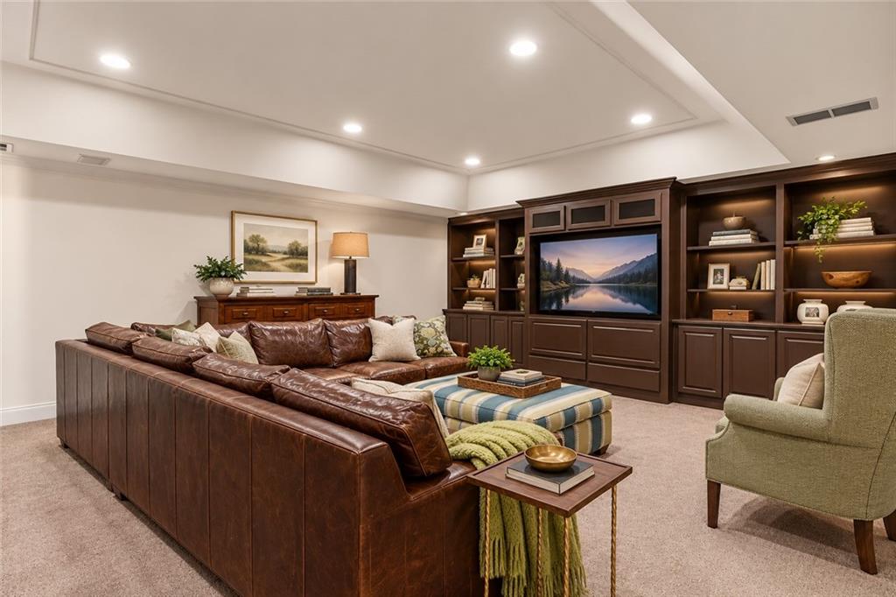
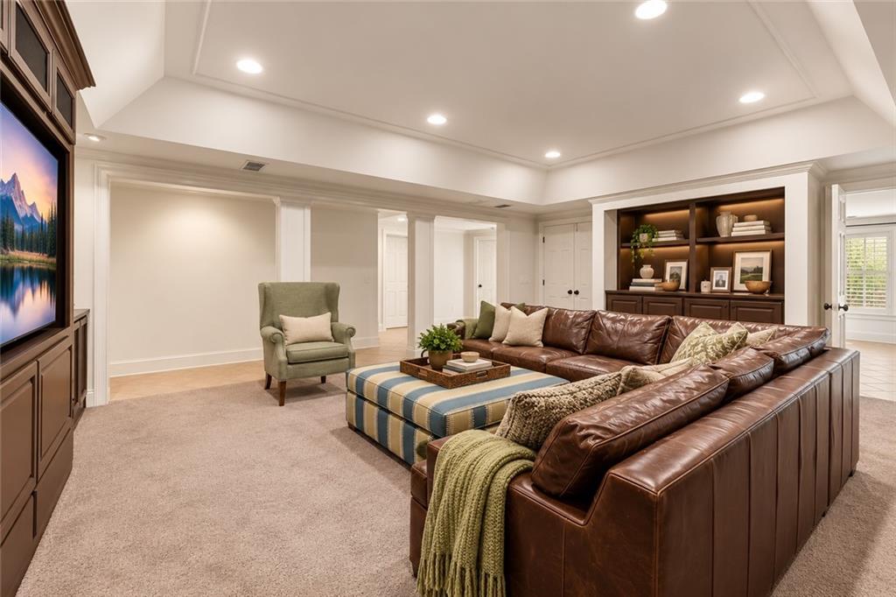
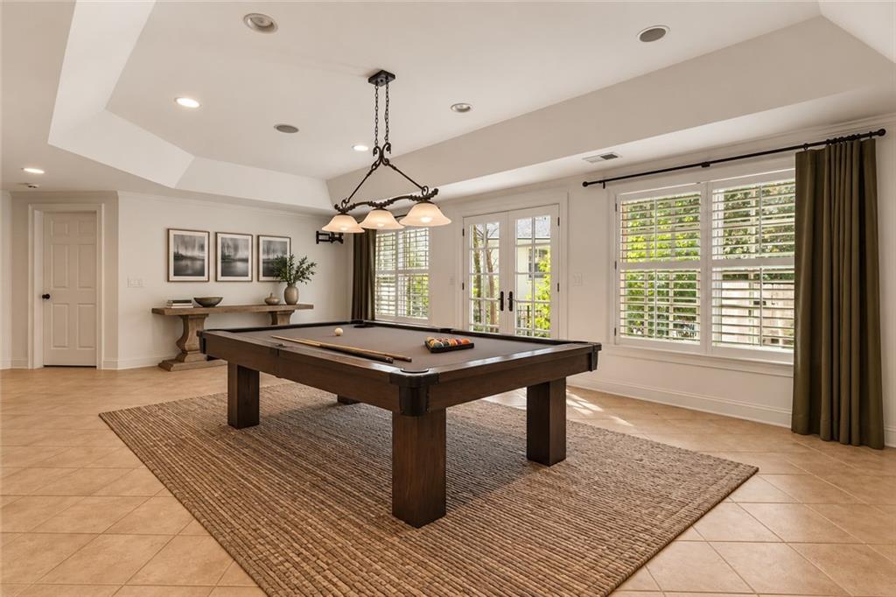
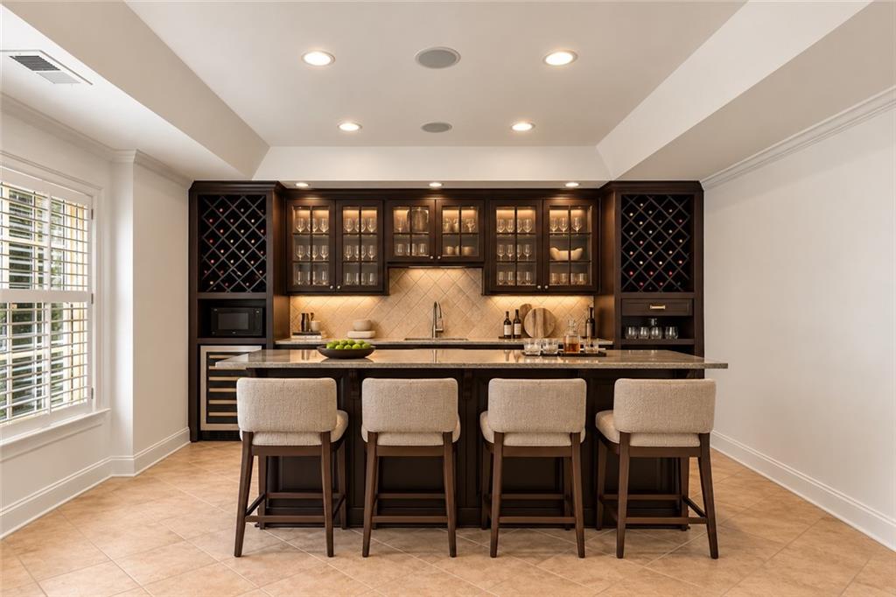
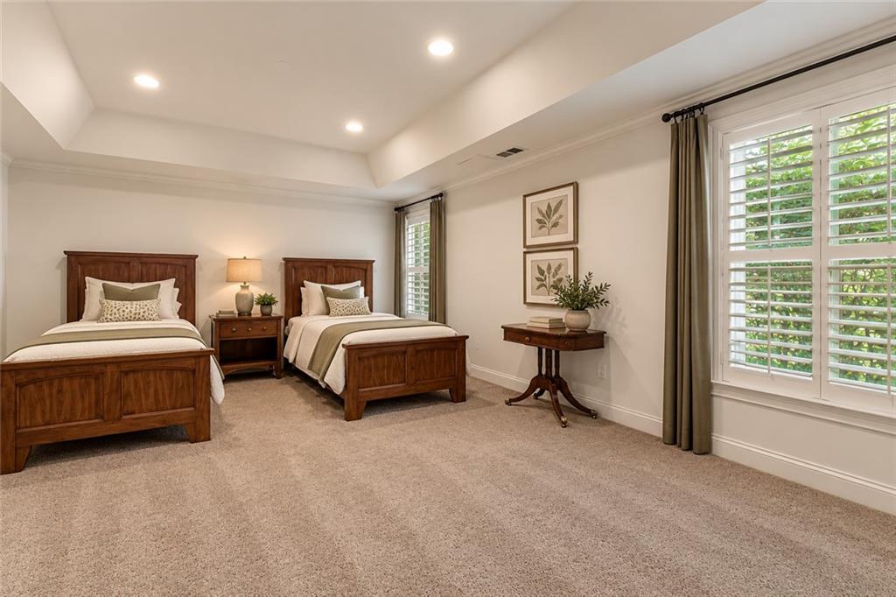
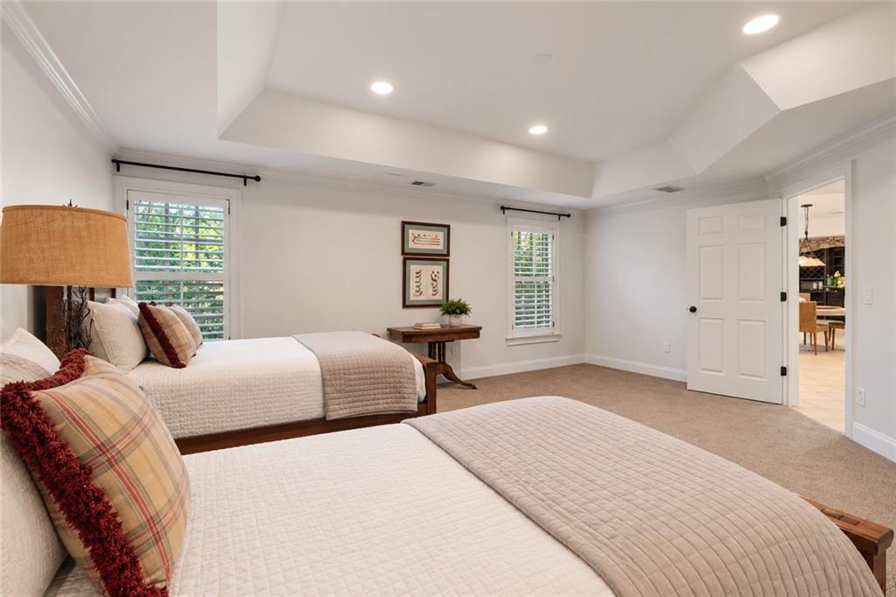
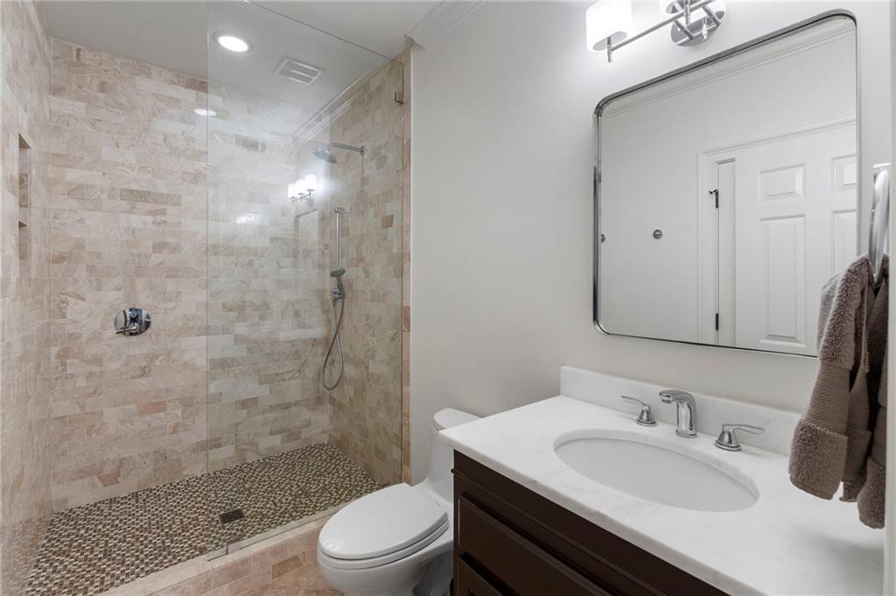
The beautifully finished terrace level is an entertainer's dream, offering more than 2,000 square feet of additional living space. Designed for gathering and relaxation, this impressive level features a stunning stone bar, expansive recreation and billiards area, dedicated theater space, and a private guest suite with full bathroom. From movie nights and entertaining friends to hosting overnight guests, this versatile space offers something for everyone.

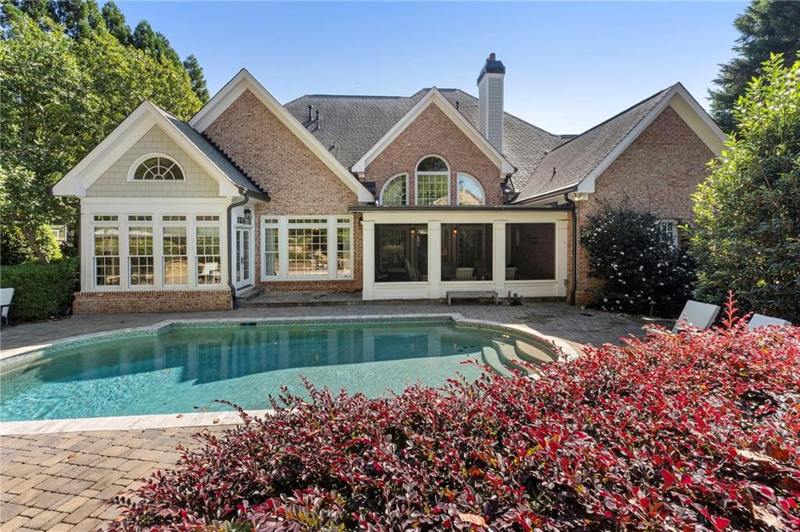
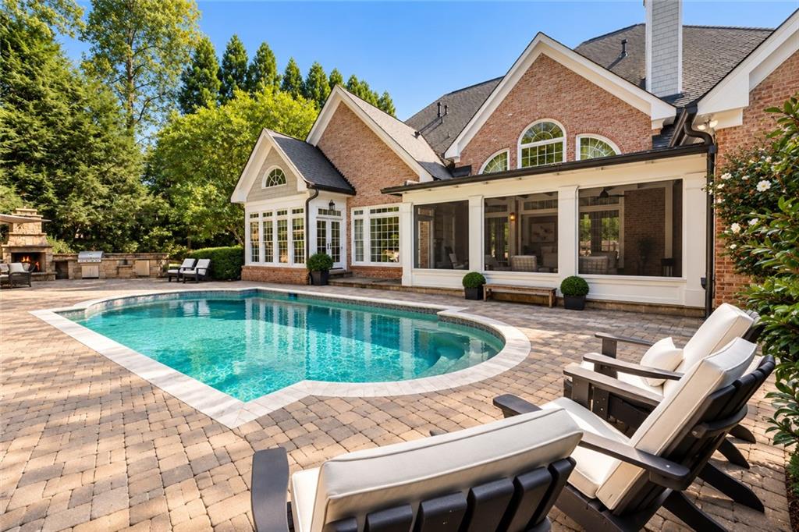
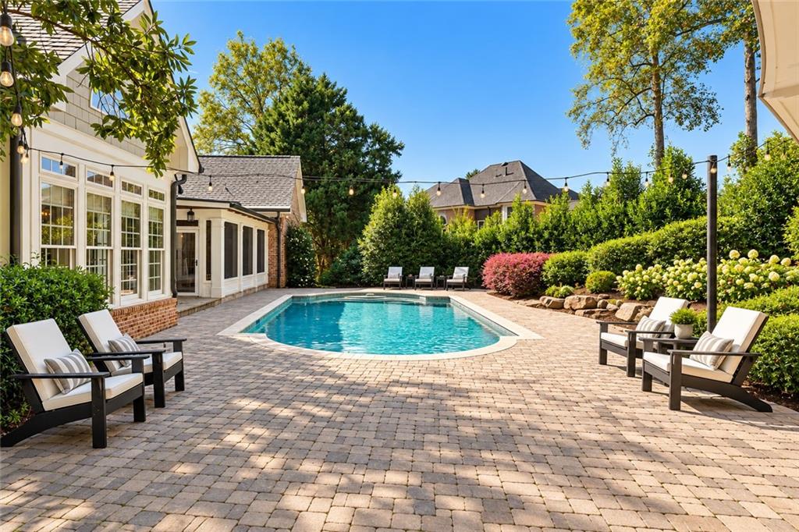
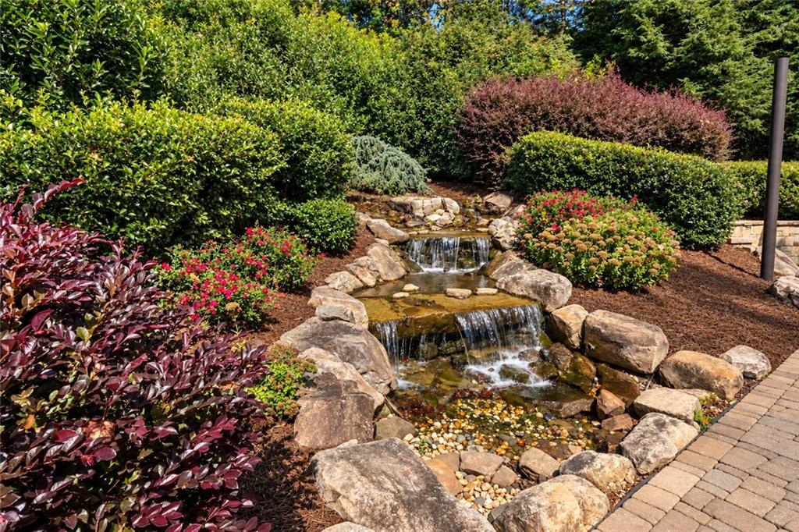
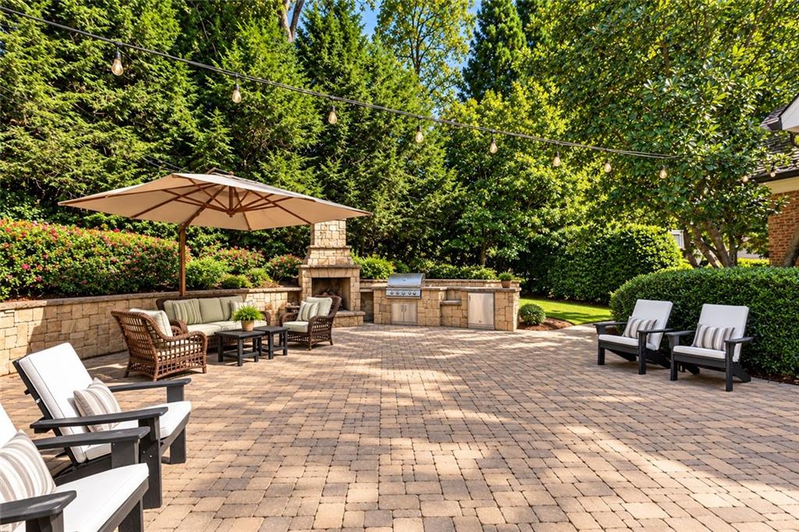
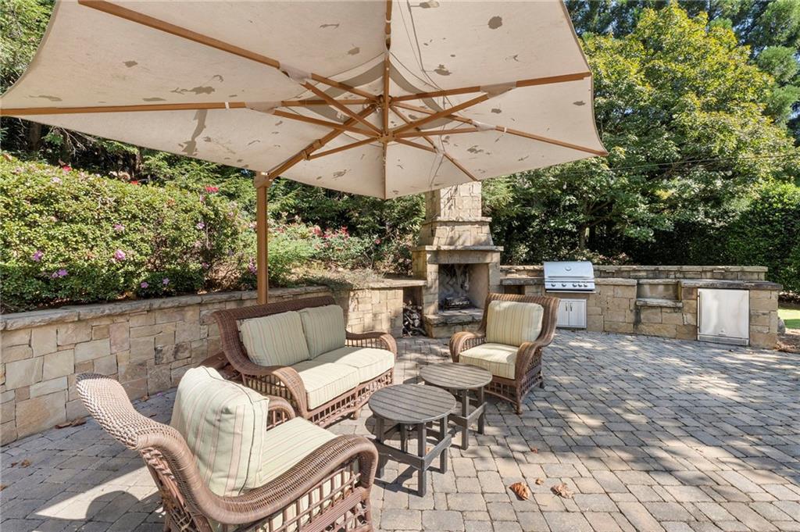
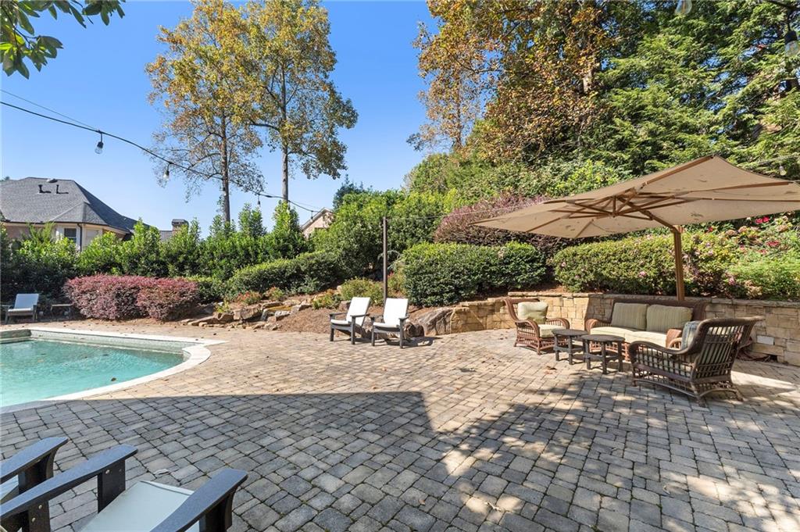
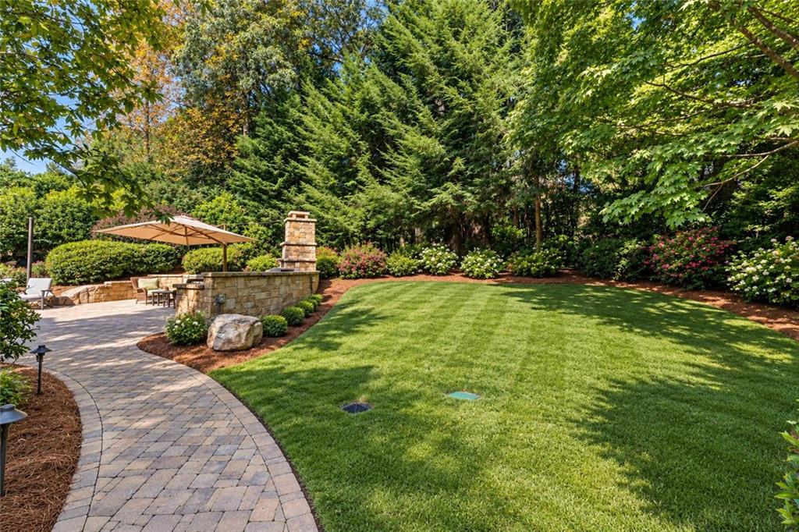
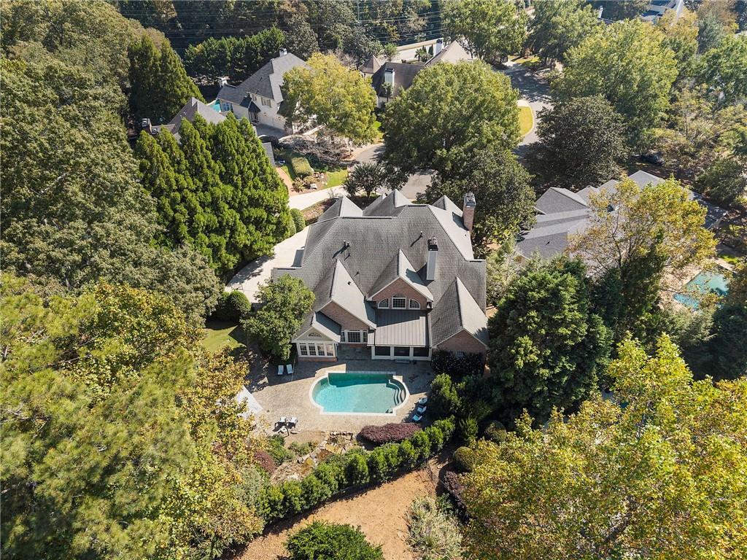
Step outside to your own private backyard oasis, where resort-style amenities create the ultimate outdoor retreat. A heated swimming pool with cascading waterfall takes center stage, complemented by an outdoor grilling area, stunning stone fireplace, and expansive stone patio. With convenient walkout access from the main level, the backyard offers a seamless extension of the home's living and entertaining spaces.

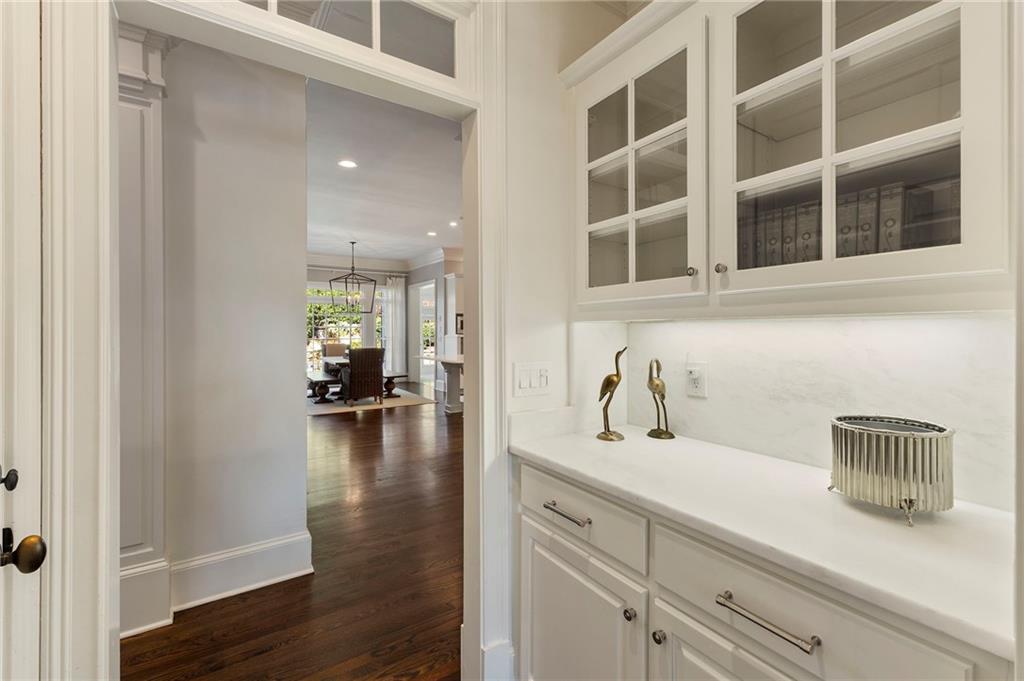
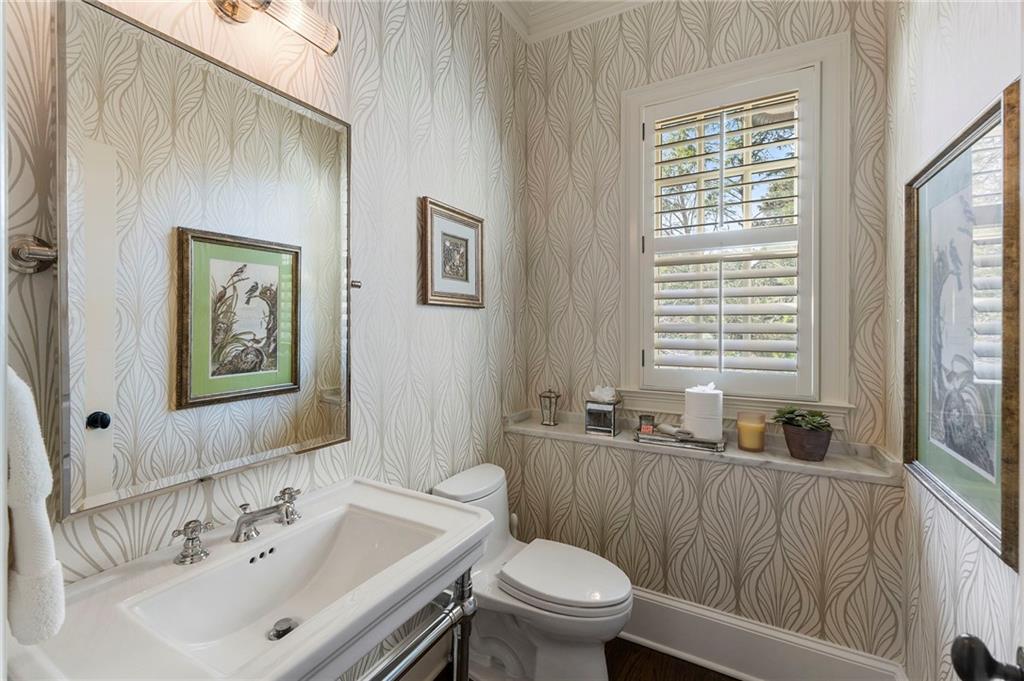
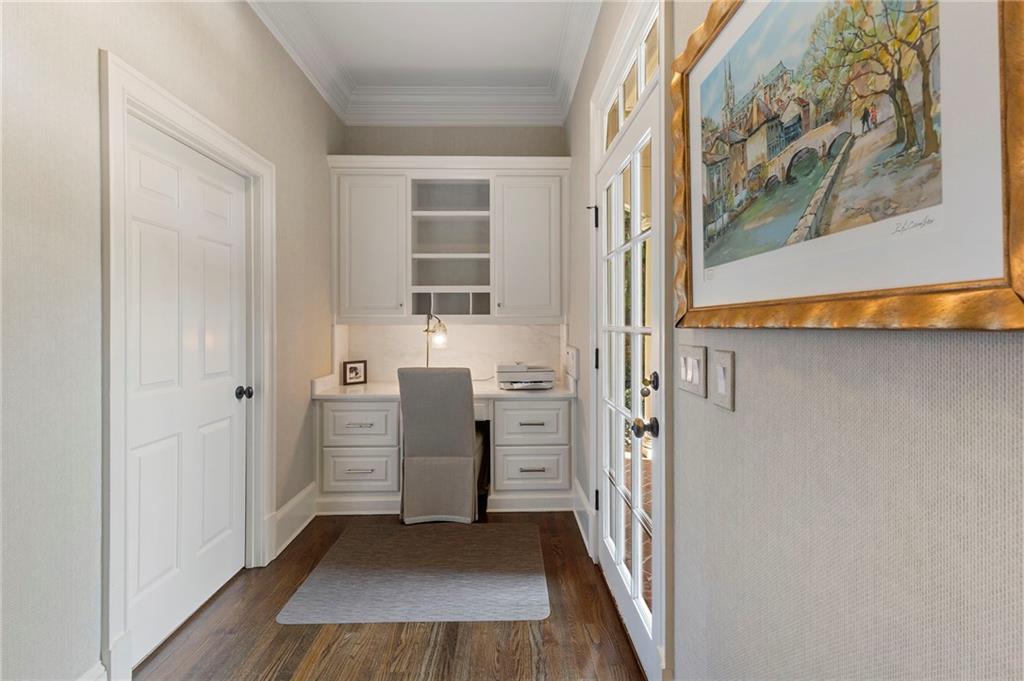
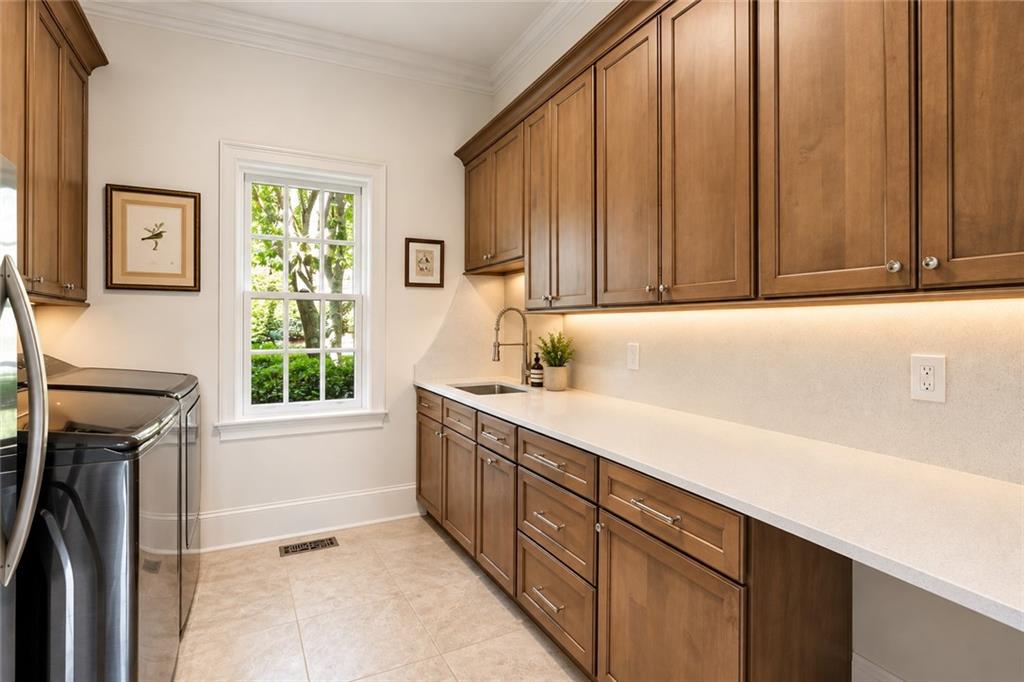
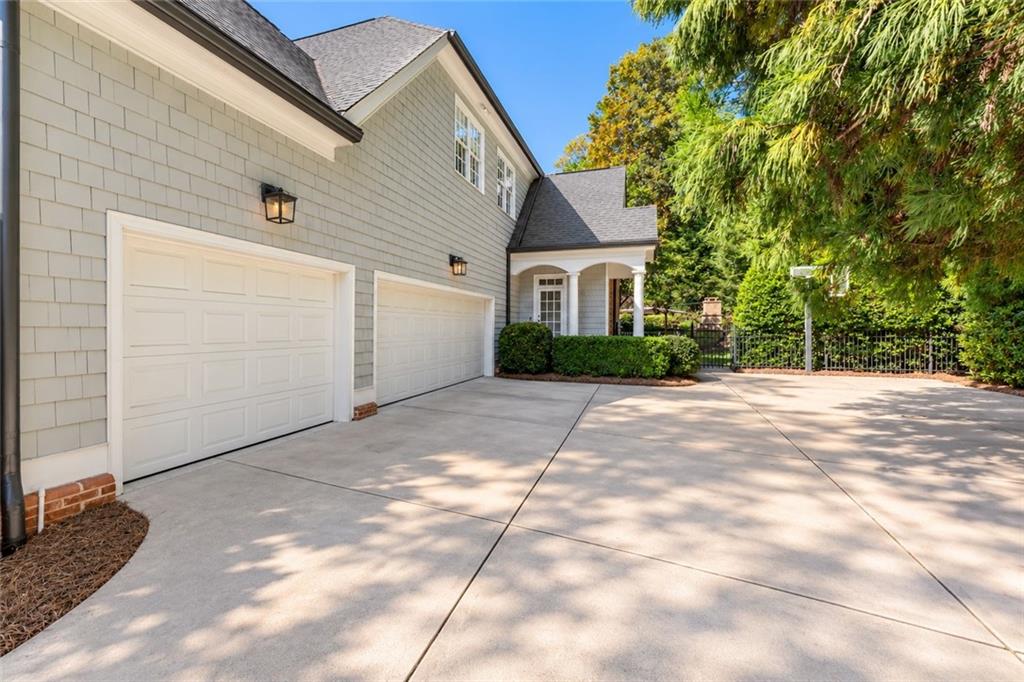
Additional highlights include a three-car garage with custom cabinetry, two powder baths on main, spacious laundry room with built-ins and secondary sink, and a thoughtfully designed built-in workspace with marble countertops.

Ideally located in the heart of East Cobb, this exceptional home is located in highly acclaimed Mount Bethel Elementary, Dickerson Middle, and Walton High School districts, with convenient access to shopping, dining, parks, and the Chattahoochee River National Recreation Area.

6
beds

7
baths

7,373 Sq.Ft. LIVING AREA

0.47 Acres lot

Heather Pitts

Heather Pitts

Chris Wegener

Chris Wegener

Features & Amenities

Interior

  • total bedrooms6
  • Total bathrooms7
  • full bathrooms5
  • half bathrooms2
  • Laundry room In Hall, Laundry Room, Main Level, Sink
  • Flooring Hardwood, Tile
  • Fireplace Family Room, Living Room
  • APPLIANCES Dishwasher, Disposal, Double Oven, Gas Cooktop, Microwave, Washer
  • other interior Features Bookcases, Coffered Ceiling(s), Crown Molding, Double Vanity, Entrance Foyer 2 Story, High Ceilings 10 ft Main, Recessed Lighting, Sound System, Vaulted Ceiling(s), Walk-In Closet(s)

Area & Lot

  • Status Coming Soon
  • Living Area7,373 Sq.Ft.
  • Total Area7,373 Sq.Ft.
  • Lot Area0.47 Acres
  • MLS® ID7855782
  • TypeResidential
  • YEAR BUILT1998
  • Architecture StylesTraditional
  • Water FrontageNone
  • View DescriptionNeighborhood
  • Elementary SchoolMount Bethel
  • Middle SchoolDickerson
  • High SchoolWalton

Exterior

  • STORIES3
  • Garage Space3.0
  • water SourcePublic
  • utilitiesCable Available, Natural Gas Available, Sewer Available, Underground Utilities, Water Available
  • PoolIn Ground, Private, Waterfall
  • roofComposition, Shingle
  • lot featuresBack Yard, Cul-De-Sac, Front Yard, Landscaped, Level, Sprinklers In Front
  • parkingGarage, Garage Door Opener
  • HEAT TYPECentral, Zoned
  • AIR CONDITIONINGCentral Air, Electric, Zoned
  • sewerPublic Sewer
  • SubstructureSlab
  • Disability FeaturesNone
  • security FeaturesSecured Garage/Parking, Security System Owned, Smoke Detector(s)
  • Green featuresNone
  • other exterior FeaturesGas Grill, Lighting, Permeable Paving, Private Yard

Financial

  • Sales Price$2,149,900
  • Real Estate Tax $18,286/yr

Mortgage Calculator

Estimate your monthly mortgage payment, including the principal and interest, property taxes, and HOA. Adjust the values to generate a more accurate rate.
All estimates are provided for informational purposes only. Actual amounts may vary.
$0,000 Your Payment 20 15 65
$0,000 Your Payment

Work With Us

We pride ourselves in providing personalized solutions that bring our clients closer to their dream properties and enhance their long-term wealth.

Follow Us on Instagram