2528 Appalachee Drive NE
SEE ALL PHOTOS
2528 Appalachee Drive NE
Sold

2528 Appalachee Drive NE

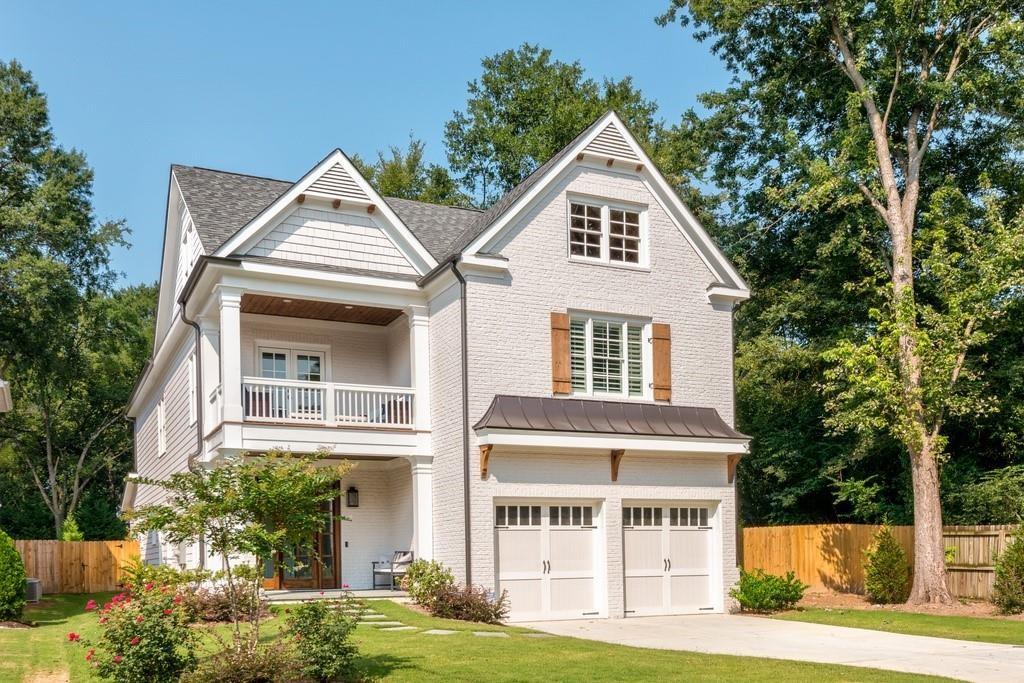
2528 Appalachee Drive NE, Brookhaven, GA 30319

$1,400,000
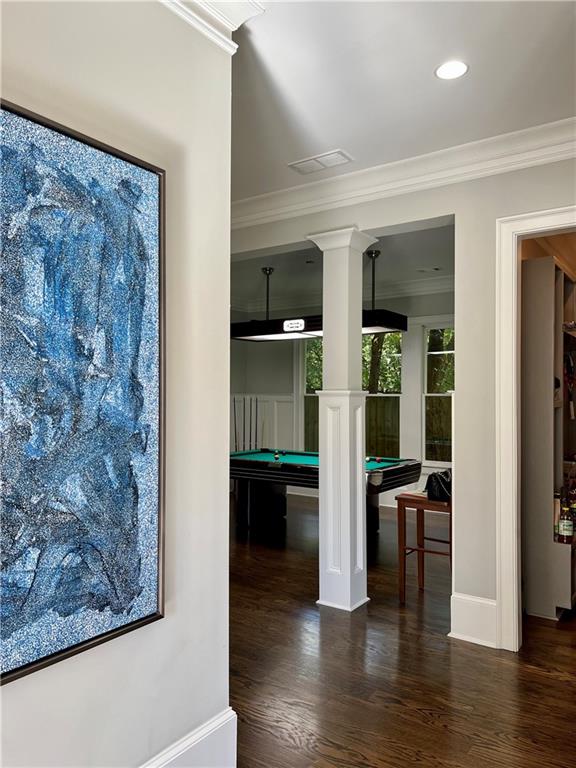
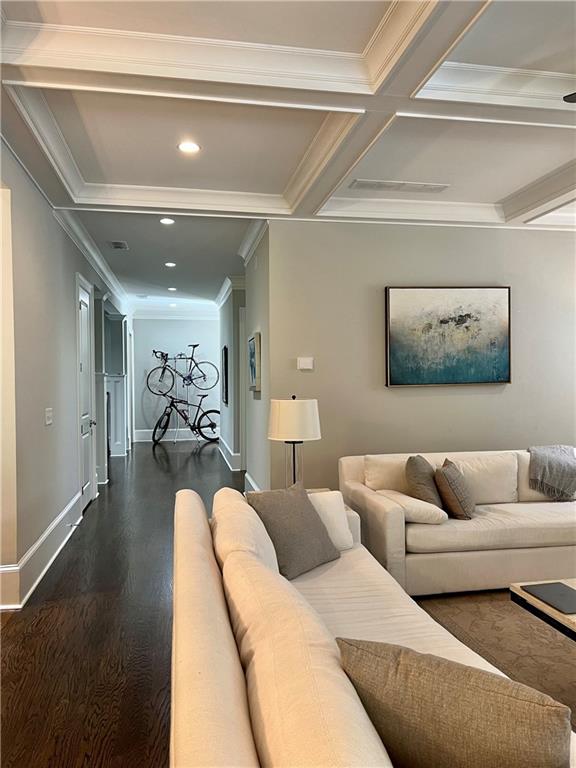
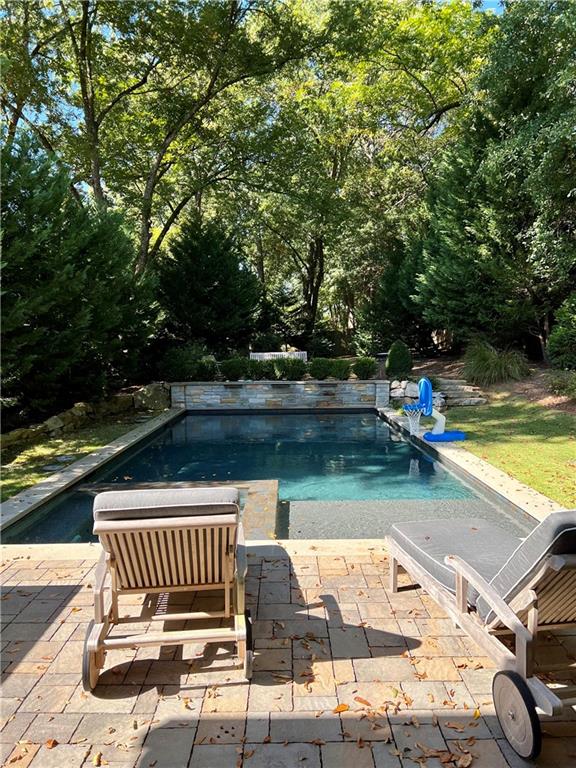
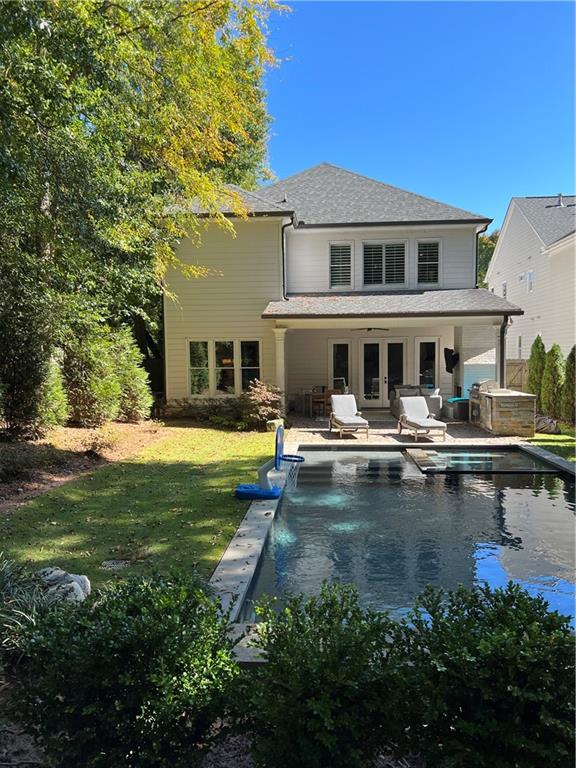
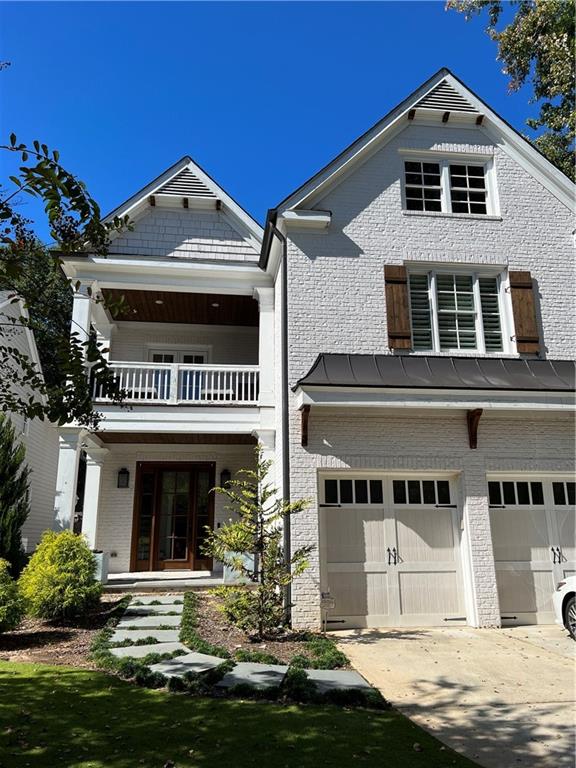
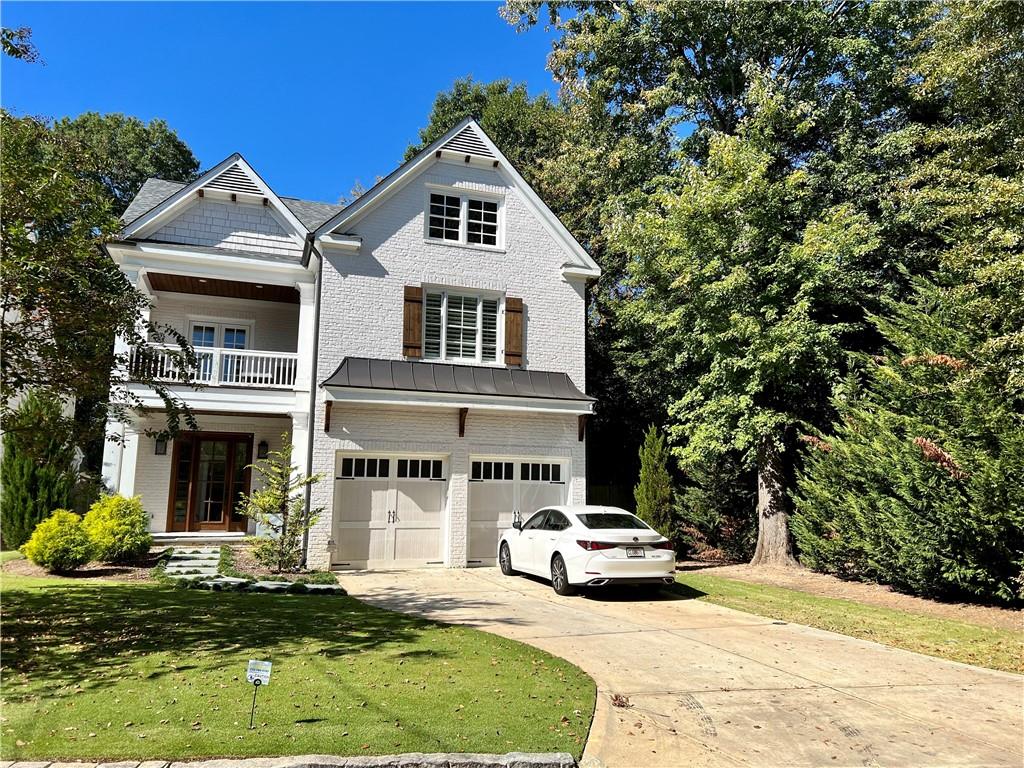
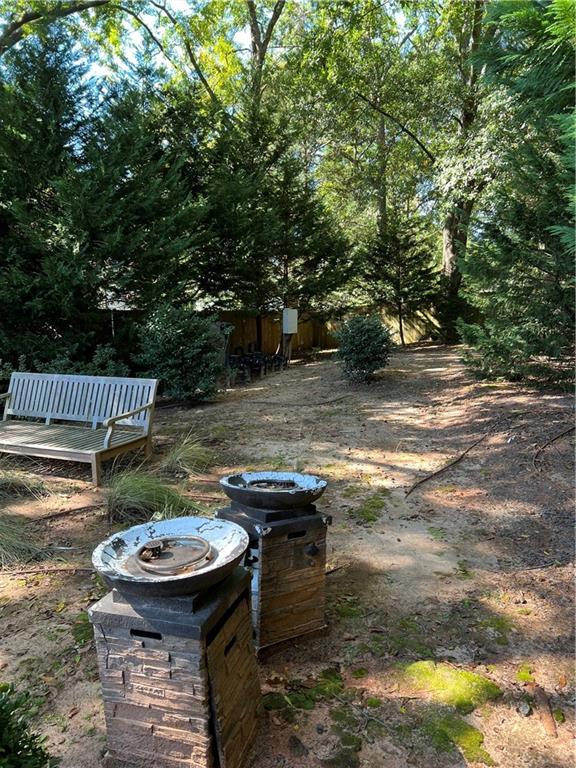
Location! Location! Location!This exquisite home offers everything and ready to fulfill your resort-like staycation lifestyle now!Thoughtfully designed with meticulous detail.The view through the house provides a preview of the open floor plan, all leading to the pool and the stunning pasture-sized backyard.An expansive play yard beyond the pool gives options for the sport of your choice.
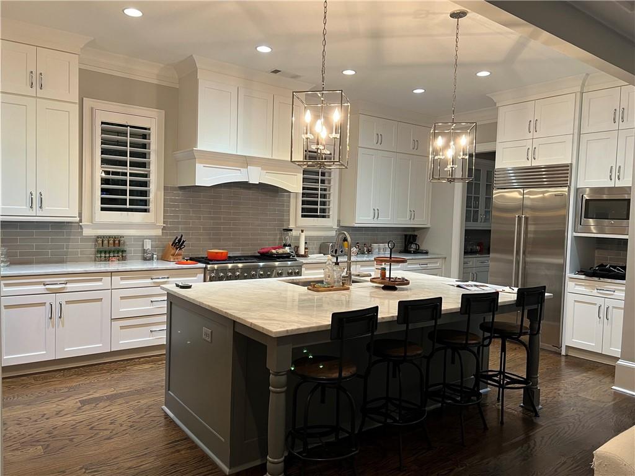
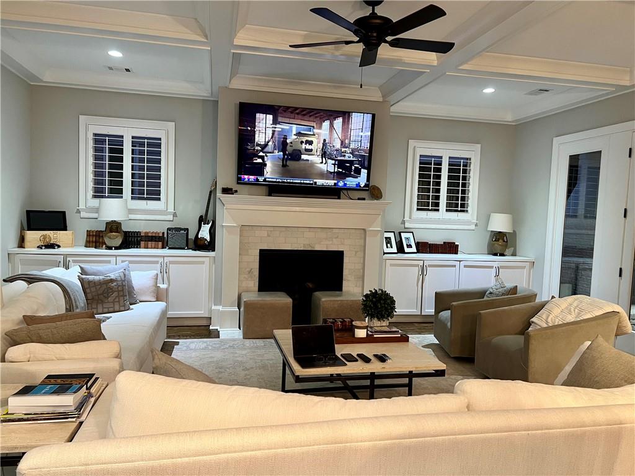
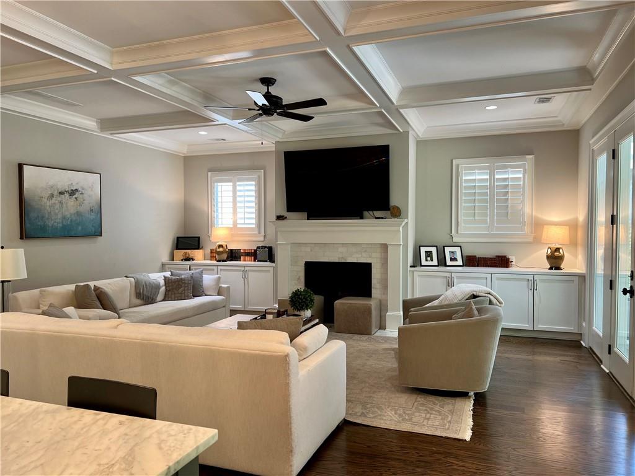
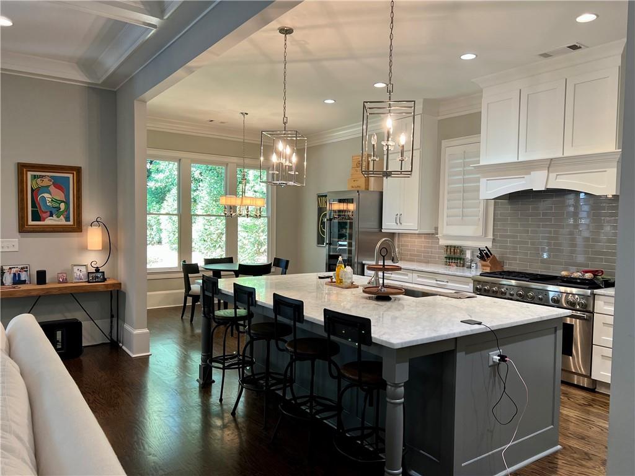
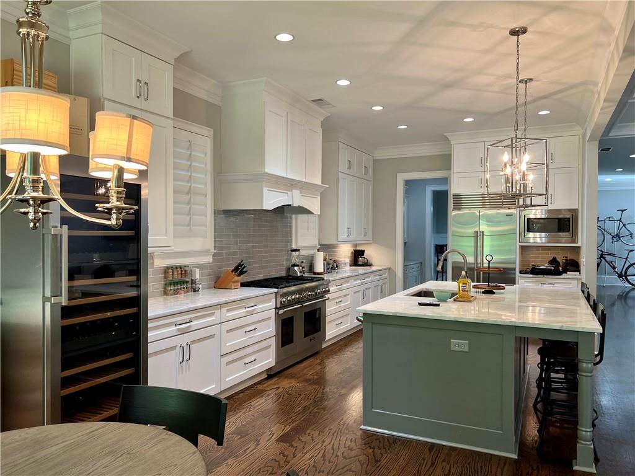
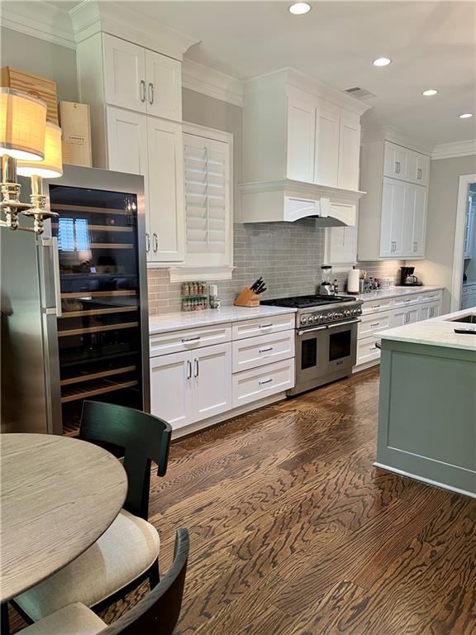
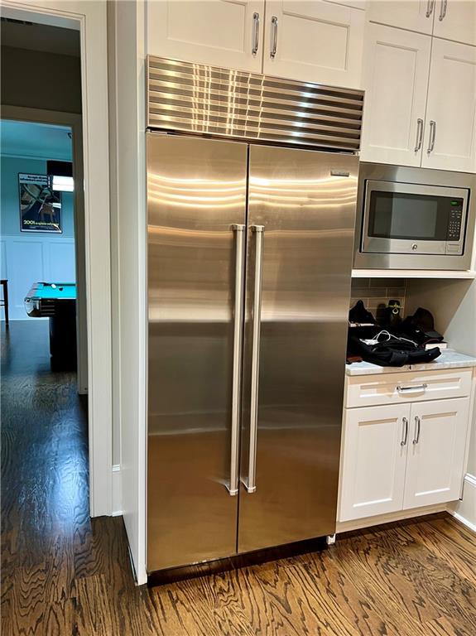
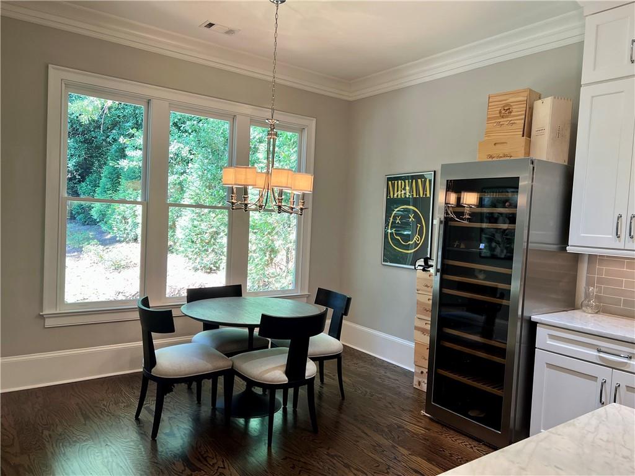
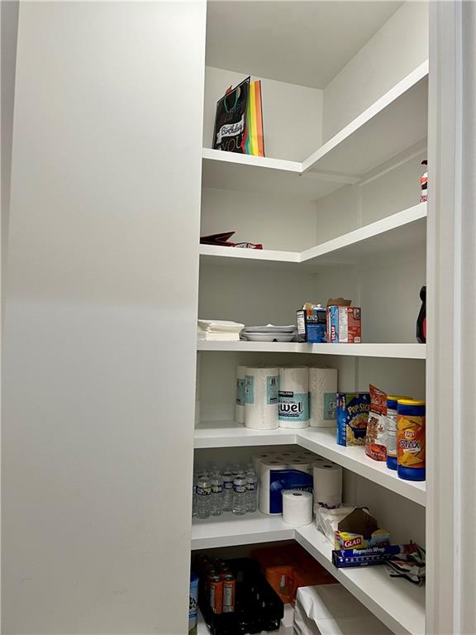
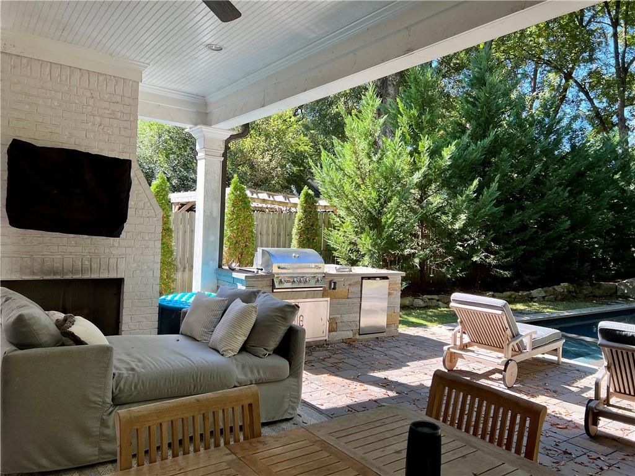
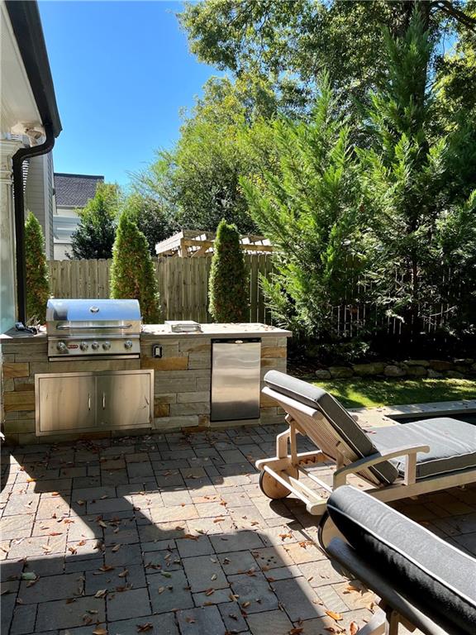
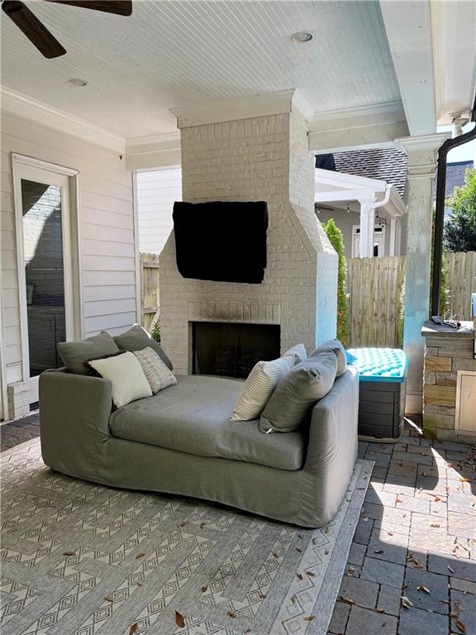
Kitchen and Family room open to a walk-out lush outdoor living space complete with a saltwater pool, a covered patio with a built-in grill, showcasing the heated salt water pool, professionally designed landscape and patio.The gourmet cook's kitchen delights with the highest-end appliances at your fingertips, entertainer's dream with an enormous Marble island, professional Thermador appliances, Sub Zero refrigerator and freezer and large walk-in pantry.
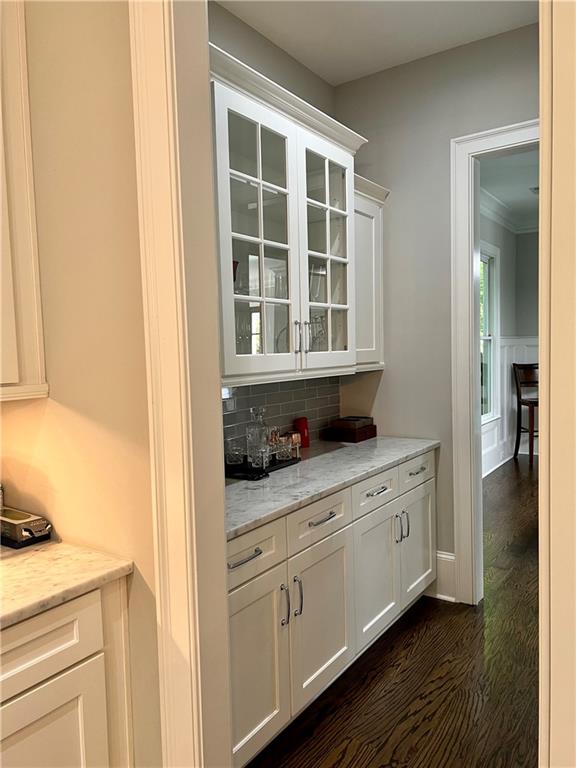
The corner front dining room allows for generous space for your guests to be served by a butler's pantry and bar area, all with open views through to the kitchen.
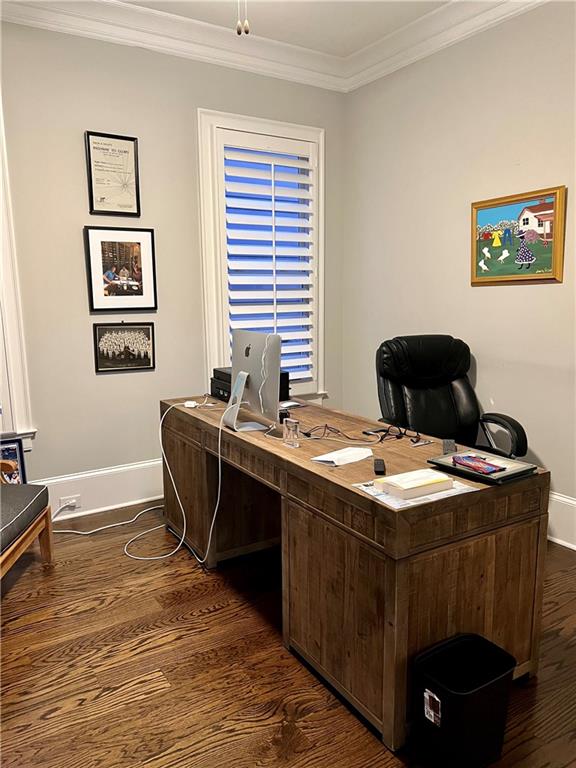
The bedroom with a full bath on the main floor currently being used as a home office.
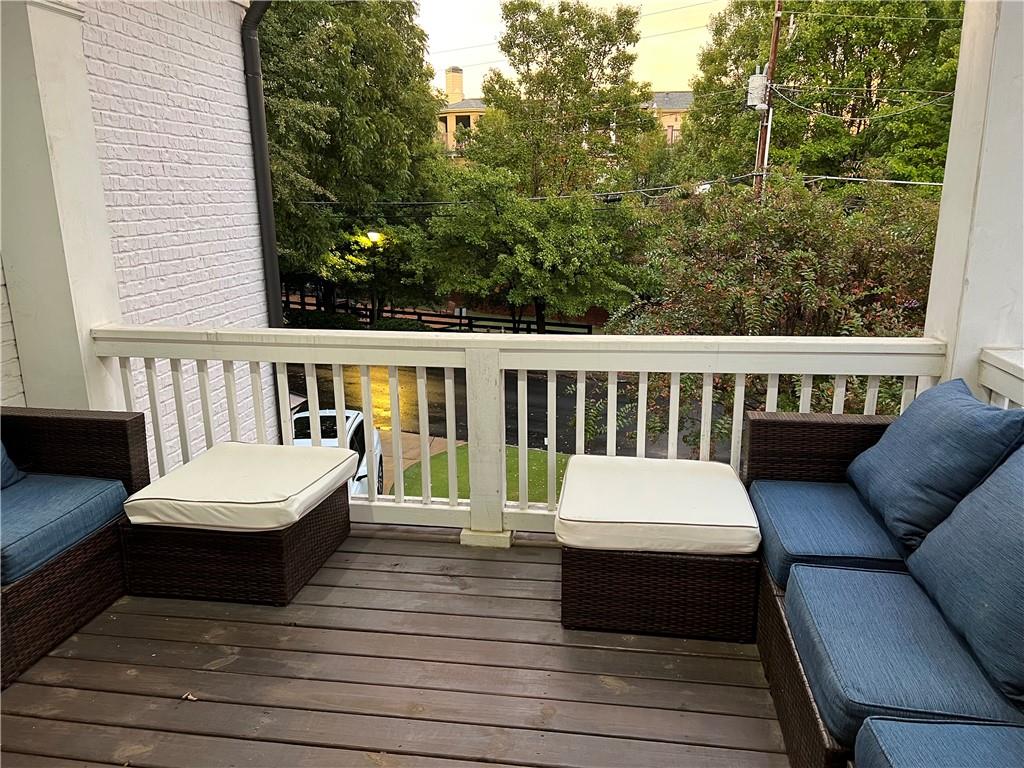
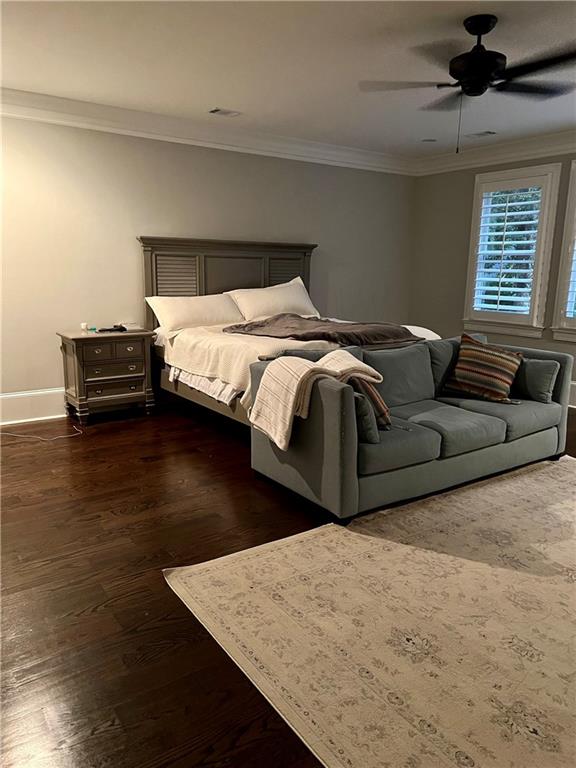
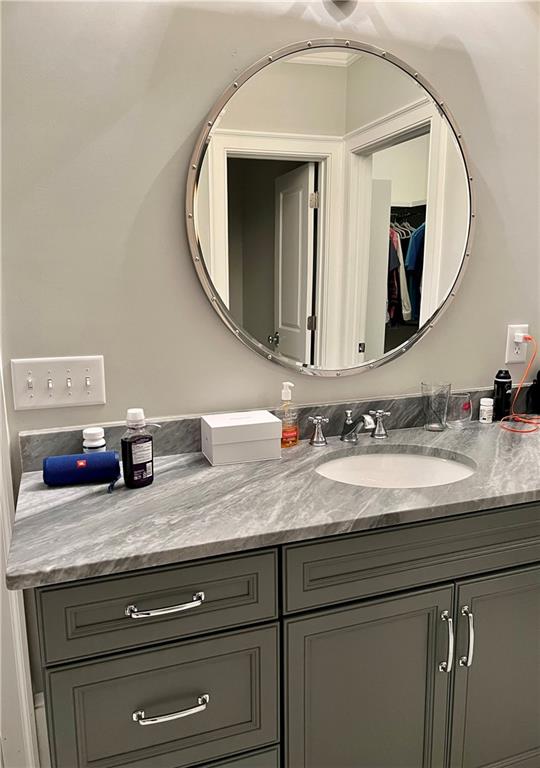
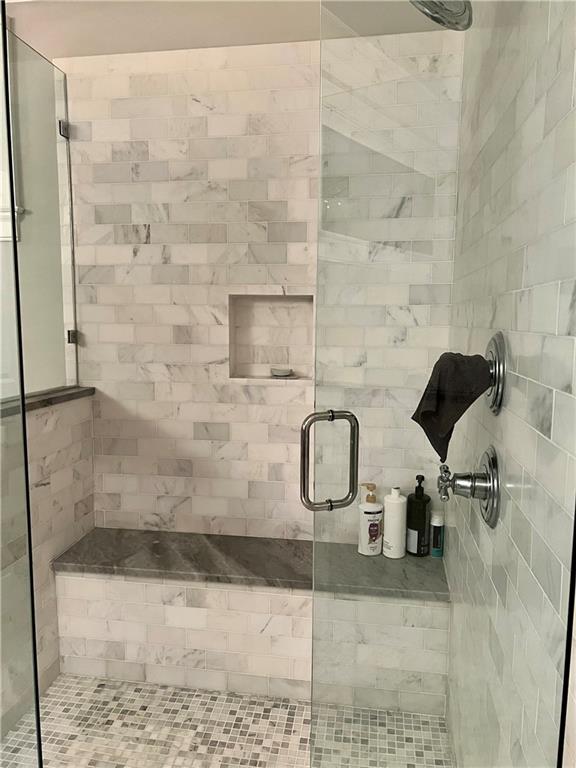
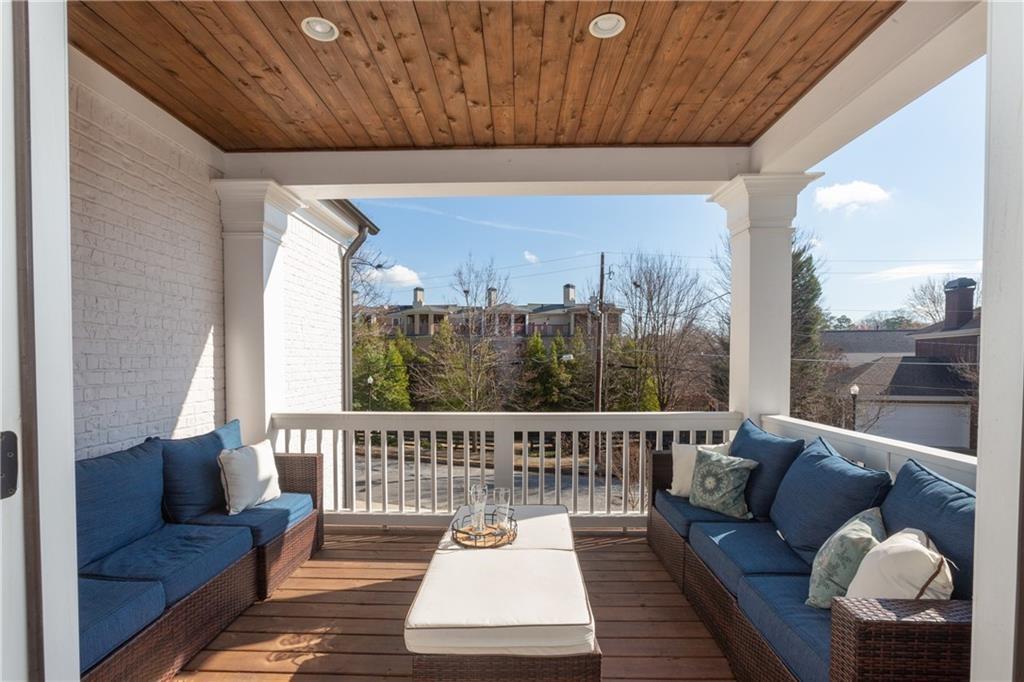
The second floor nurtures four bedrooms, The expansive primary suite offers a fireplace and 2 oversized master closets to die for. Master bath features a marble bath with a soaking tub, frameless shower, and double vanity. The other 3 oversized bedrooms, each complete with size-able showcase closet. The second floor Boasts large balcony.

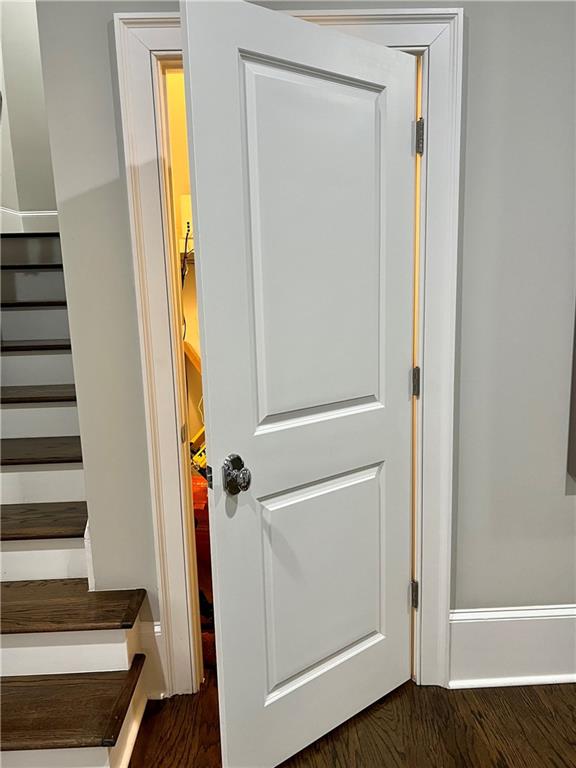
Plenty of storage space as well.

Heart of Brookhaven with an easy walk to Dresden to enjoy all the fabulous Restaurants and Shopping.

5
beds

4
baths

4,378 Sq.Ft. LIVING AREA

0.26 Acres lot

Heather Pitts

Heather Pitts

Features & Amenities

Interior

  • total bedrooms5
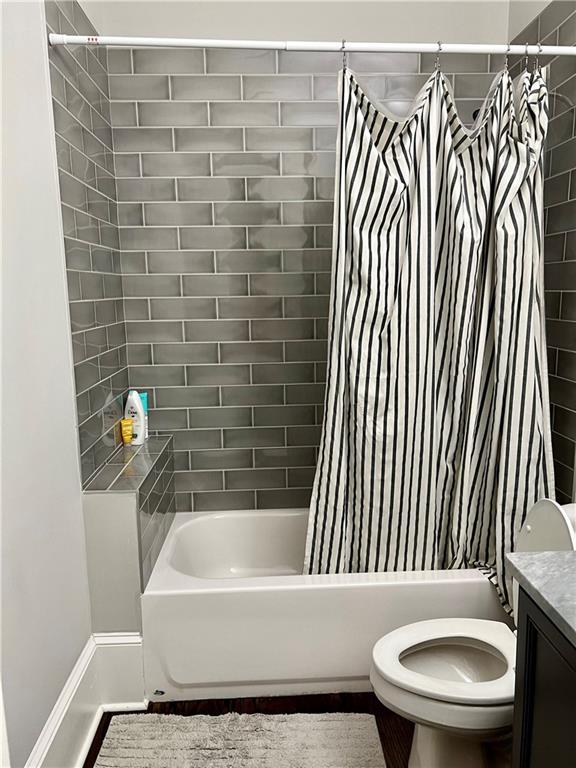
  • Total bathrooms4
  • full bathrooms4
  • Laundry room Laundry Room, Upper Level
  • Flooring Carpet, Hardwood
  • Fireplace Factory Built, Family Room, Gas Starter, Great Room, Master Bedroom
  • APPLIANCES Dishwasher, Disposal, Double Oven, Gas Cooktop, Gas Oven, Microwave, Range Hood, Refrigerator, Self Cleaning Oven, Tankless Water Heater, Trash Compactor
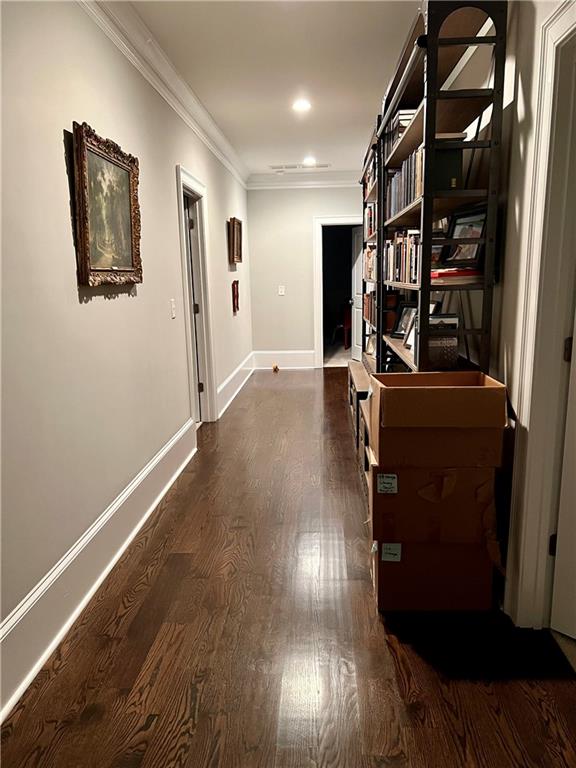
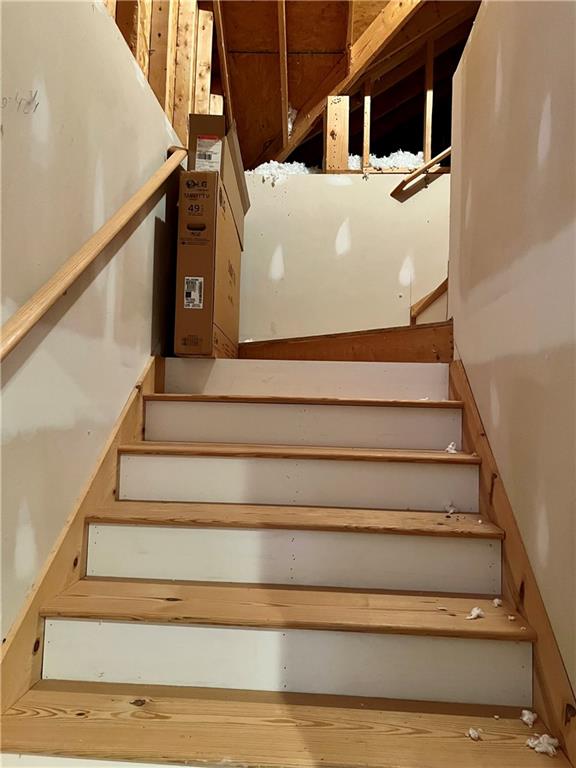
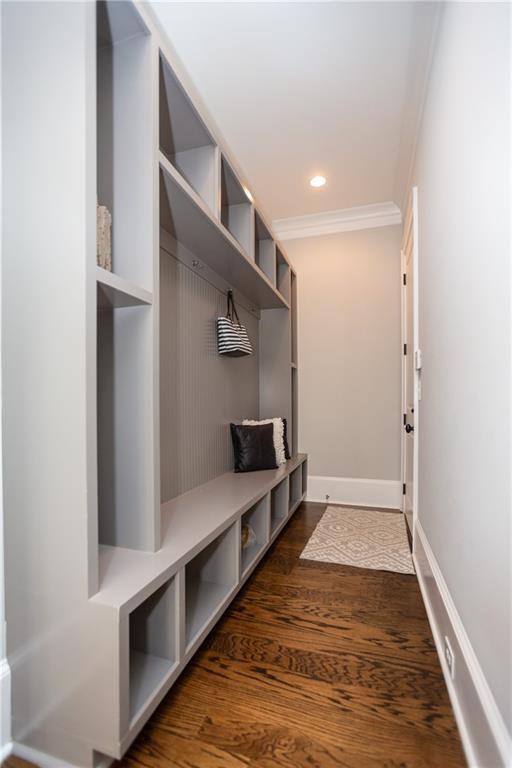
  • other interior Features Bookcases, Coffered Ceiling(s), Crown Molding, High Ceilings 9 ft Upper, High Ceilings 10 ft Lower, His and Hers Closets, Permanent Attic Stairs, Walk-In Closet(s)

Area & Lot

  • Status Sold
  • Date Sold December 15, 2022
  • Living Area4,378 Sq.Ft.
  • Lot Area0.26 Acres
  • MLS® ID7129496
  • TypeResidential
  • YEAR BUILT2016
  • Architecture StylesEuropean
  • Water FrontageNone
  • View DescriptionPool
  • Elementary SchoolAshford Park
  • Middle SchoolChamblee
  • High SchoolChamblee Charter

Exterior

  • STORIES2
  • Garage Space2.0
  • water SourcePublic
  • utilitiesCable Available, Electricity Available, Natural Gas Available, Phone Available, Sewer Available, Underground Utilities, Water Available
  • PoolHeated, In Ground, Salt Water
  • roofComposition, Ridge Vents
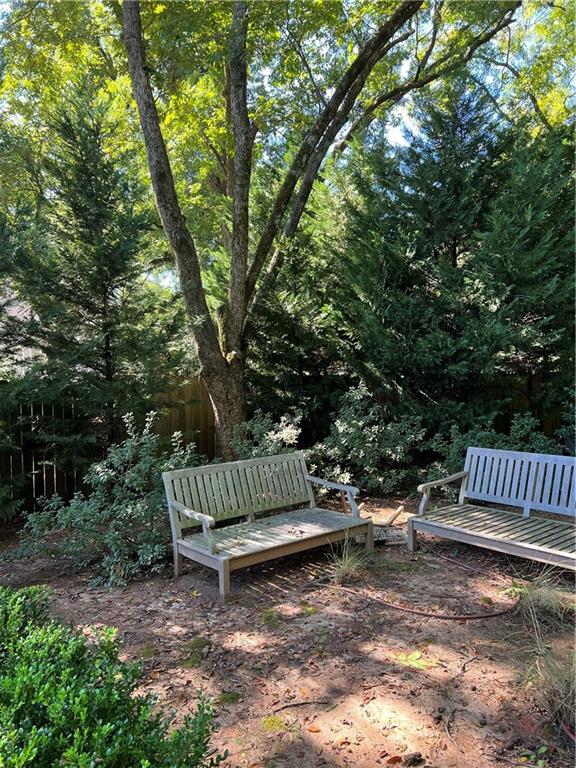
  • lot featuresBack Yard, Corner Lot, Landscaped, Level, Sprinklers In Front, Sprinklers In Rear
  • parkingAttached, Garage, Garage Door Opener, Garage Faces Front, Kitchen Level, Level Driveway
  • HEAT TYPECentral
  • AIR CONDITIONINGCeiling Fan(s), Central Air
  • sewerPublic Sewer
  • SubstructureConcrete Perimeter, Slab
  • Disability FeaturesNone
  • security FeaturesCarbon Monoxide Detector(s), Closed Circuit Camera(s), Fire Alarm, Fire Sprinkler System, Smoke Detector(s)
  • Green featuresNone
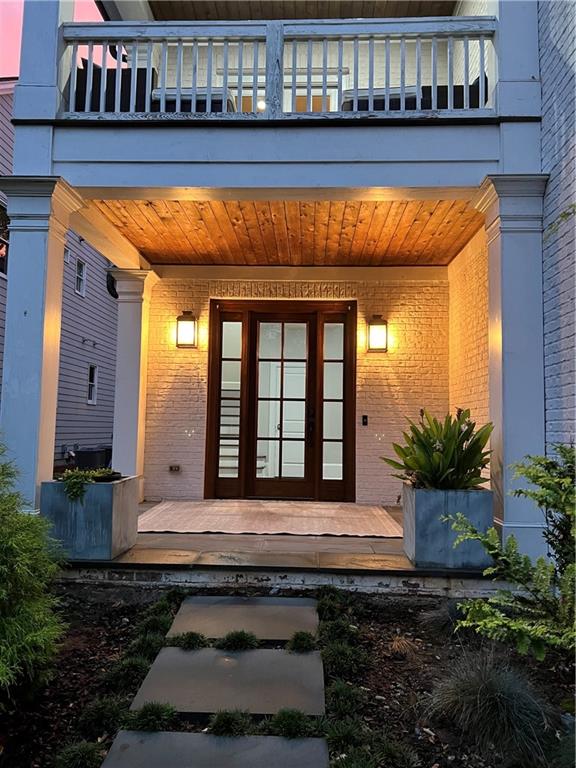
  • other exterior FeaturesBalcony, Gas Grill, Private Front Entry, Private Yard

Financial

  • Sales Price$1,400,000
  • Real Estate Tax $21,395/yr

Work With Us

We pride ourselves in providing personalized solutions that bring our clients closer to their dream properties and enhance their long-term wealth.

Follow Us on Instagram