2751 Vinings Oak Drive SE
SEE ALL PHOTOS
2751 Vinings Oak Drive SE
Courtesy of Ansley Real Estate | Christie's International Real Estate
Coming Soon

2751 Vinings Oak Drive SE

2751 Vinings Oak Drive SE, Atlanta, GA 30339

$729,900
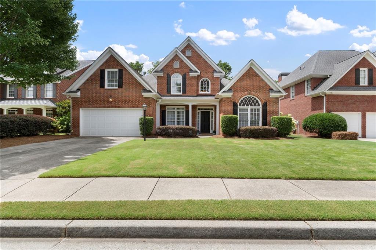
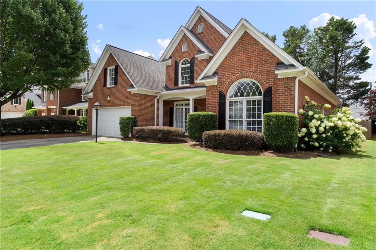
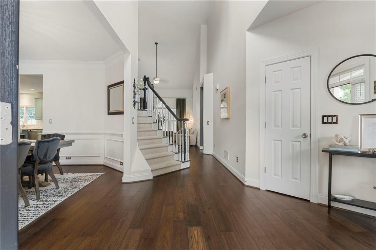
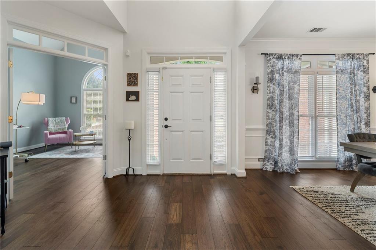
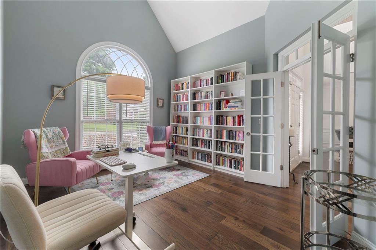
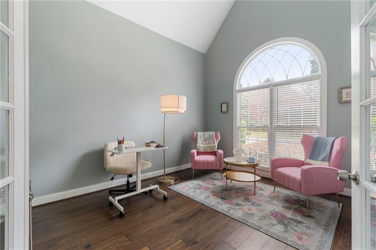
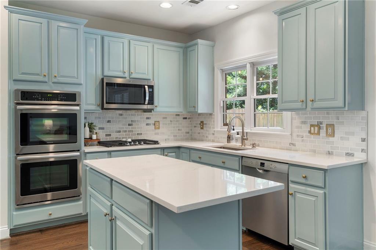
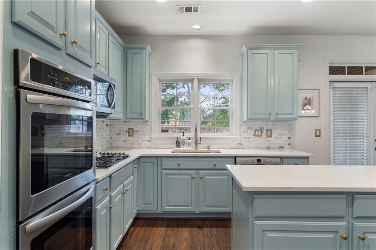
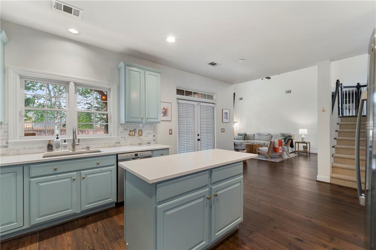
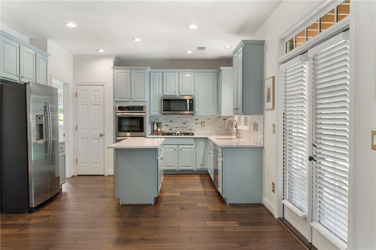
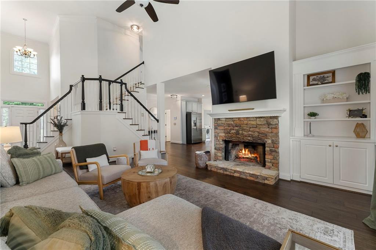
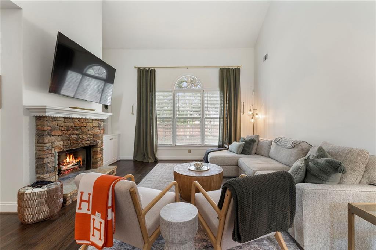
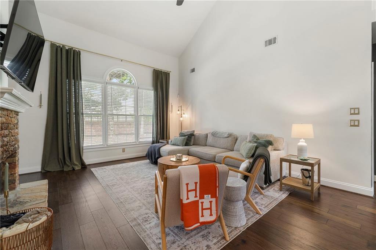
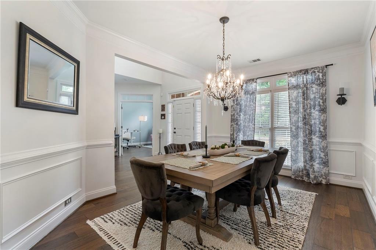
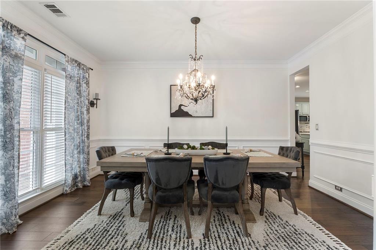
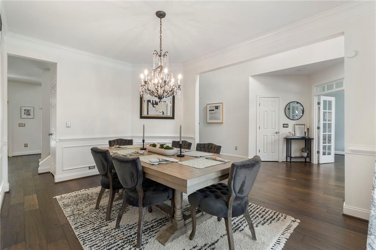
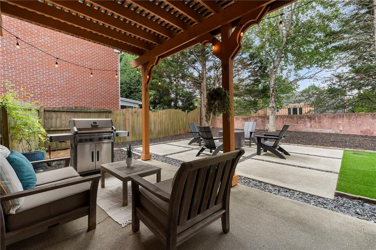
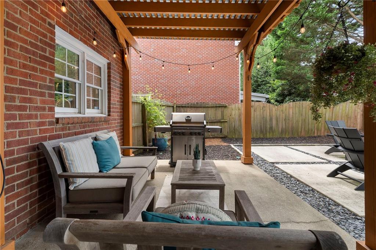
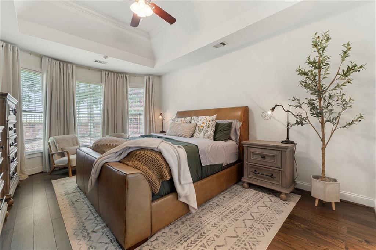
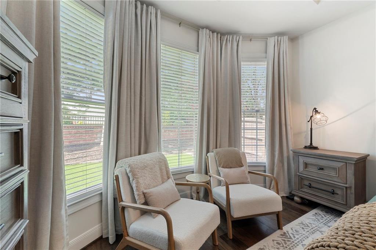
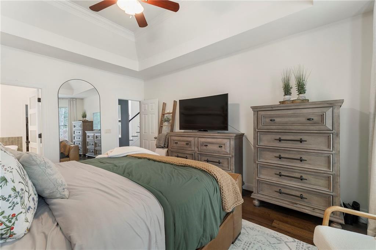
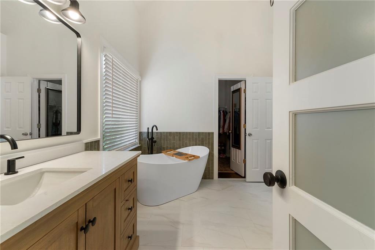
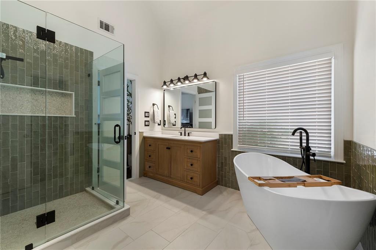
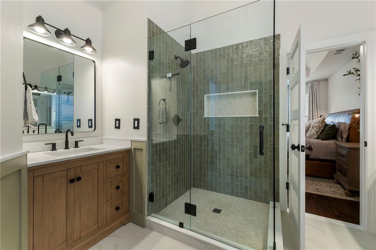
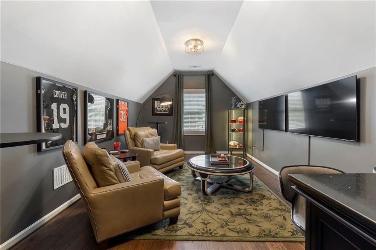
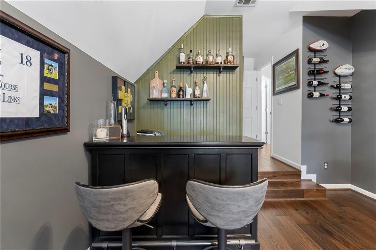
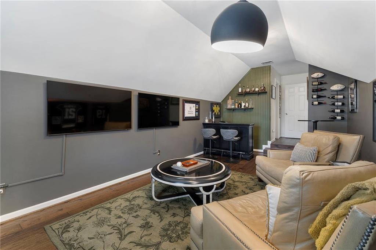
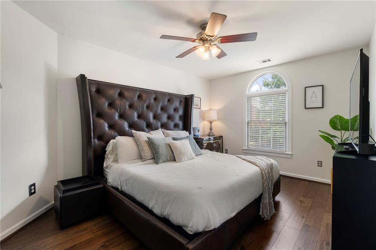
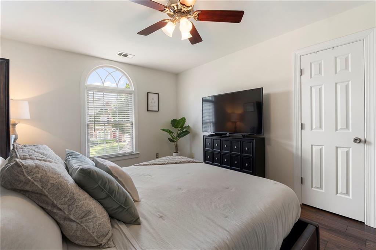
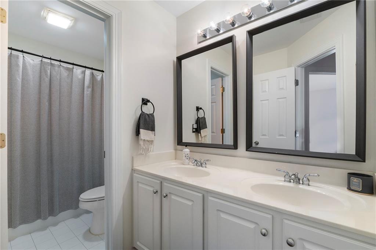
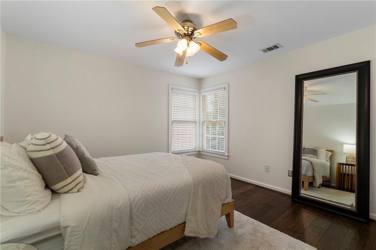
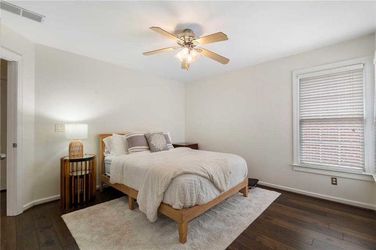
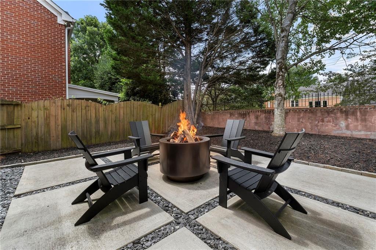
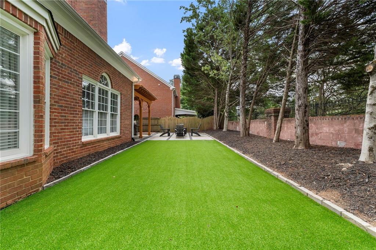
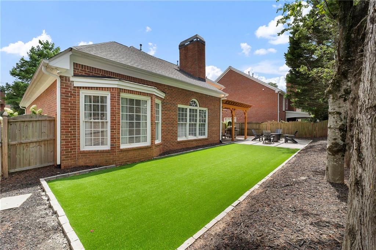
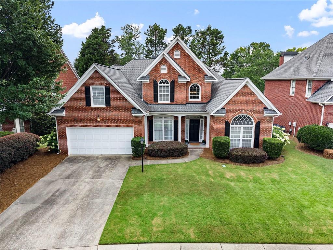
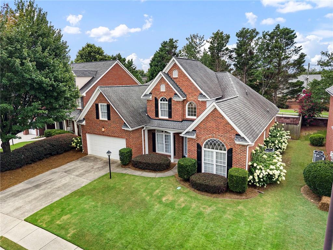
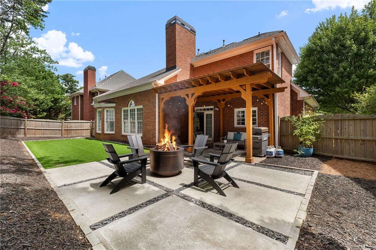
Coming Soon! This beautifully, updated executive home blends timeless style with modern comfort in every light-filled space. Expansive windows flood the interior with natural light, creating a warm and inviting atmosphere throughout the day. The thoughtfully designed floor plan offers sophisticated living areas that are equally suited for everyday living and effortless entertaining. Step outside to a professionally turfed backyard that delivers year-round beauty with minimal maintenance. Gather with family and friends around the inviting fire pit, creating the perfect setting for relaxing evenings under the stars. Ideally located just minutes from exceptional shopping, acclaimed restaurants, and everyday conveniences, you'll enjoy the best of the area right at your doorstep. This is a rare opportunity to own an elegant executive residence with designer updates and an outdoor retreat you'll love in every season.
4
beds

3
baths

2,644 Sq.Ft. LIVING AREA

7,405.2 Sq.Ft. lot

Chris Wegener

Chris Wegener

Heather Pitts

Heather Pitts

Features & Amenities

Interior

  • total bedrooms4
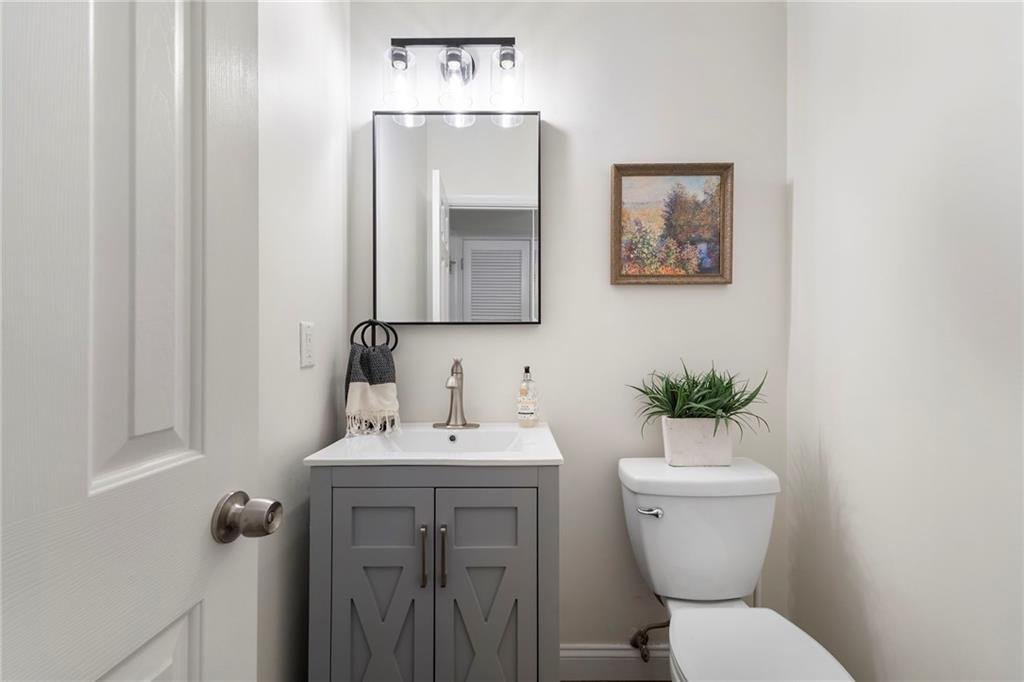
  • Total bathrooms3
  • full bathrooms2
  • half bathroom1
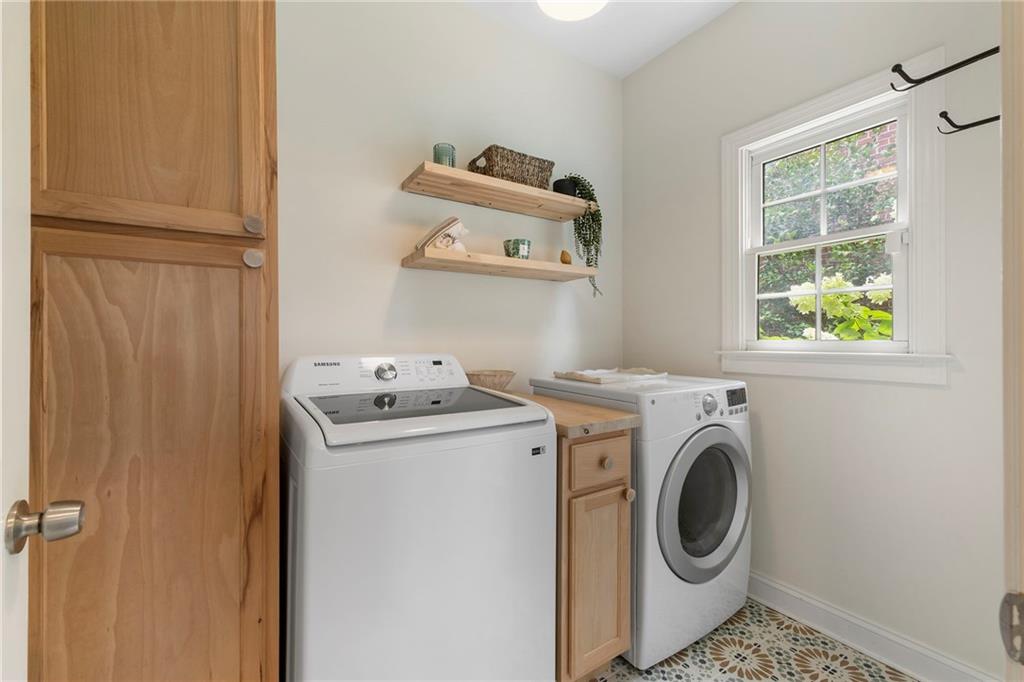
  • Laundry room Laundry Room, Main Level
  • Flooring Hardwood
  • Fireplace Family Room, Gas Starter
  • APPLIANCES Dishwasher, Disposal, Double Oven, Dryer, Gas Cooktop, Gas Water Heater, Microwave, Refrigerator, Washer
  • other interior Features Bookcases, Cathedral Ceiling(s), Disappearing Attic Stairs, Entrance Foyer, Entrance Foyer 2 Story

Area & Lot

  • Status Coming Soon
  • Living Area2,644 Sq.Ft.
  • Total Area2,644 Sq.Ft.
  • Lot Area7,405.2 Sq.Ft.
  • MLS® ID7808719
  • TypeResidential
  • YEAR BUILT2000
  • Architecture StylesTraditional
  • Water FrontageNone
  • View DescriptionNeighborhood
  • Elementary SchoolNickajack
  • Middle SchoolCampbell
  • High SchoolCampbell

Exterior

  • STORIES2
  • Garage Space2.0
  • water SourcePublic
  • utilitiesCable Available, Electricity Available, Natural Gas Available, Phone Available, Sewer Available, Underground Utilities, Water Available
  • PoolNone
  • roofComposition
  • lot featuresBack Yard
  • parkingGarage, Garage Faces Front
  • HEAT TYPEForced Air, Natural Gas
  • AIR CONDITIONINGCeiling Fan(s), Central Air
  • sewerPublic Sewer
  • SubstructureSlab
  • Disability FeaturesNone
  • security FeaturesSecurity System Owned, Smoke Detector(s)
  • Green featuresNone
  • other exterior FeaturesPrivate Entrance, Private Yard, None

Financial

  • Sales Price$729,900
  • Real Estate Tax $7,381/yr
  • HOA $432/yr
View Virtual Tour

Mortgage Calculator

Estimate your monthly mortgage payment, including the principal and interest, property taxes, and HOA. Adjust the values to generate a more accurate rate.
All estimates are provided for informational purposes only. Actual amounts may vary.
$0,000 Your Payment 20 15 65
$0,000 Your Payment

Work With Us

We pride ourselves in providing personalized solutions that bring our clients closer to their dream properties and enhance their long-term wealth.

Follow Us on Instagram