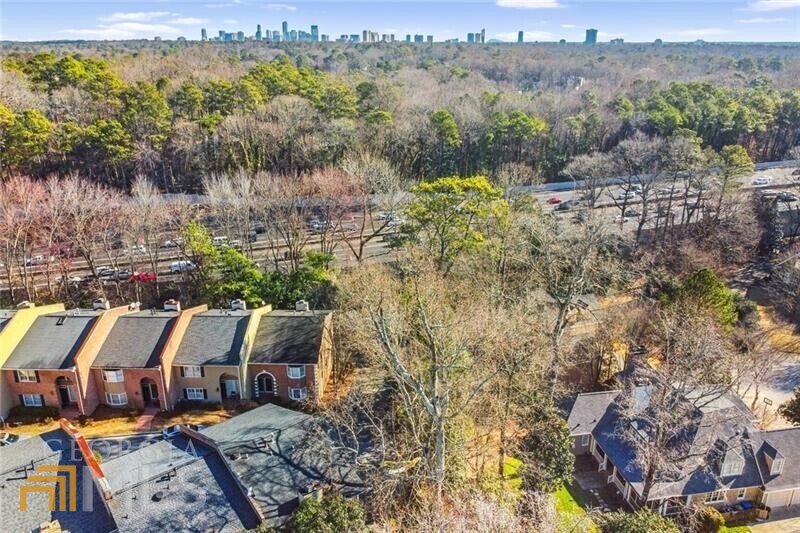
3021 Margaret Mitchell Drive NW Unit: 10
SEE ALL PHOTOS
3021 Margaret Mitchell Drive NW Unit: 10
Sold

3021 Margaret Mitchell Drive NW Unit: 10

3021 Margaret Mitchell Drive NW # 10, Atlanta, GA 30327

$575,000
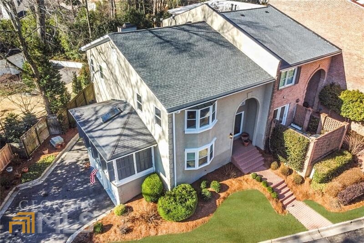
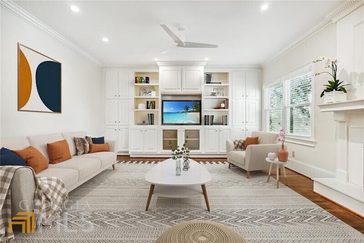
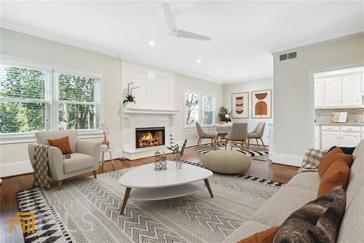
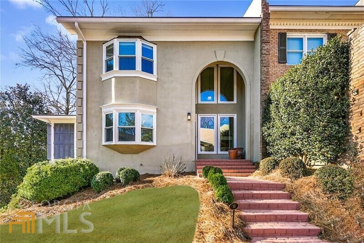
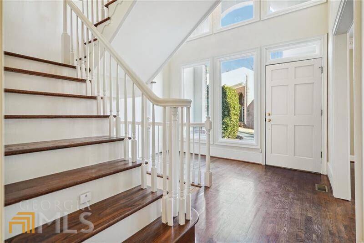
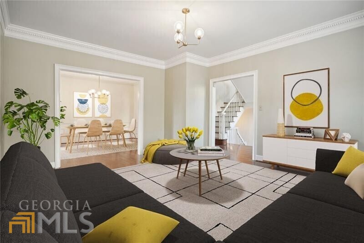
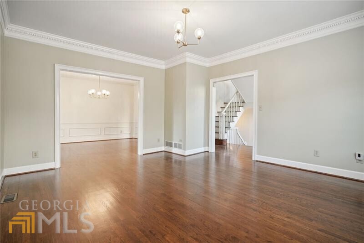
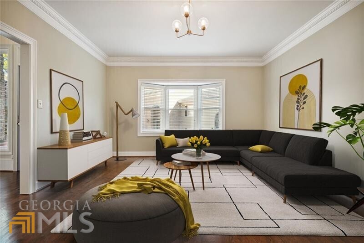
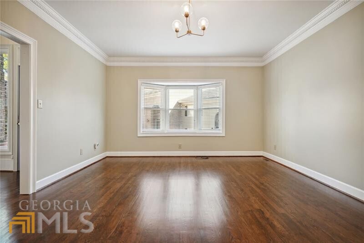
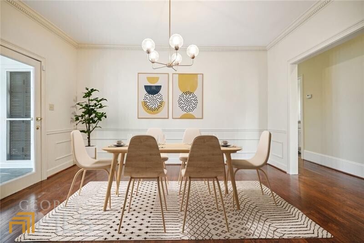
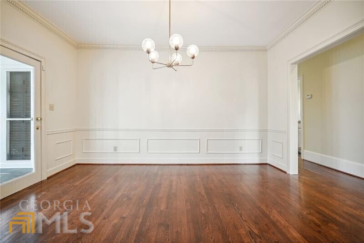
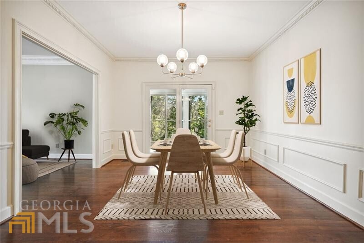
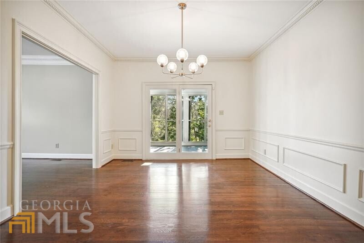
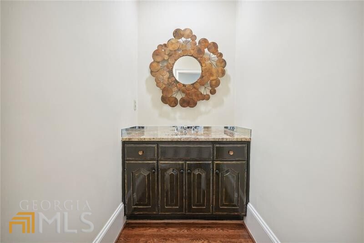
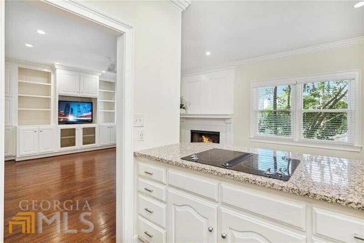
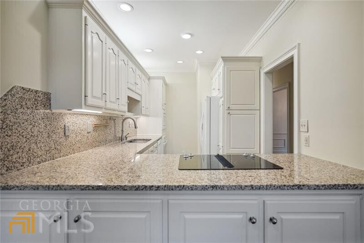
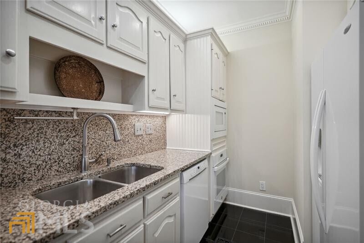
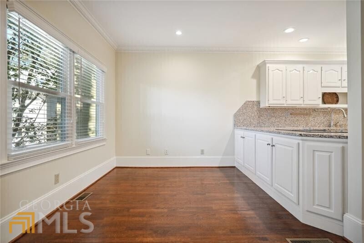
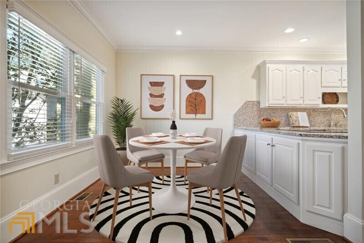
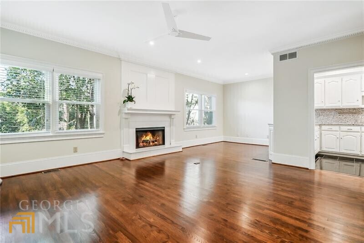
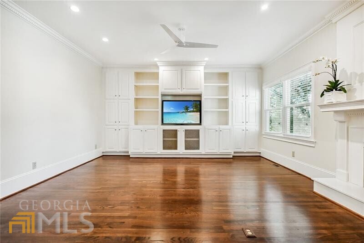
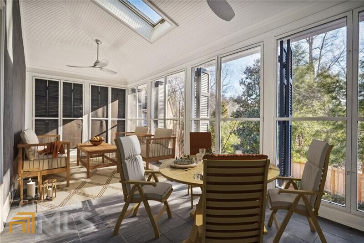
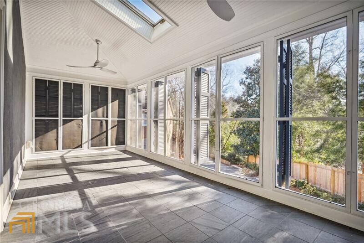
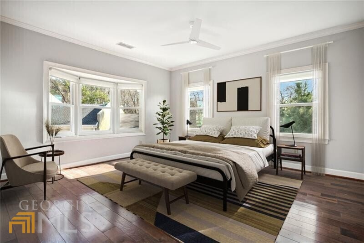
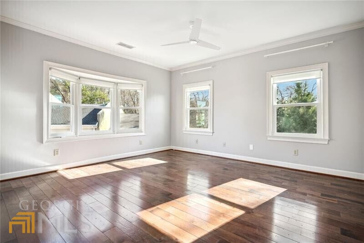
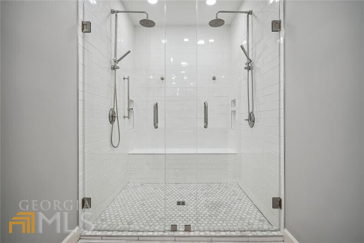
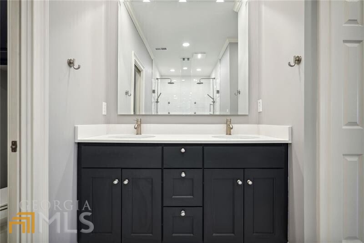
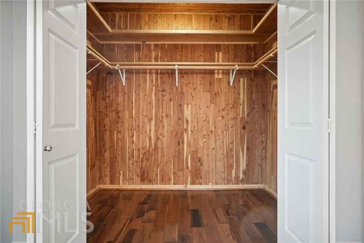
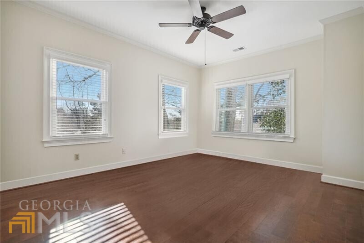
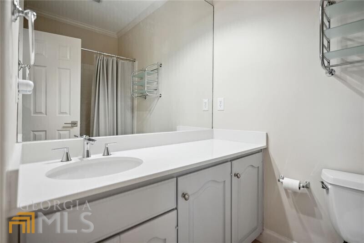
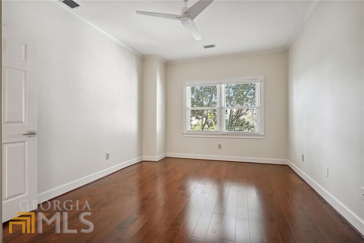
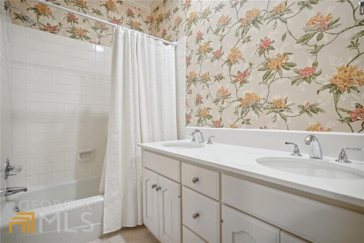
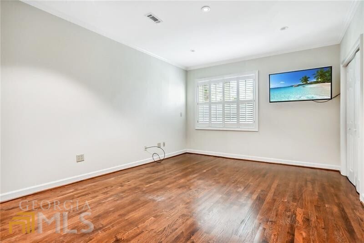
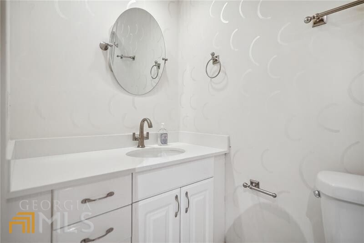
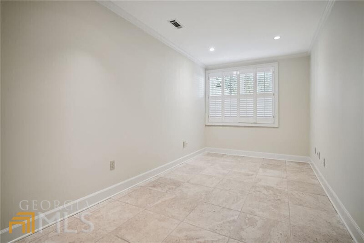
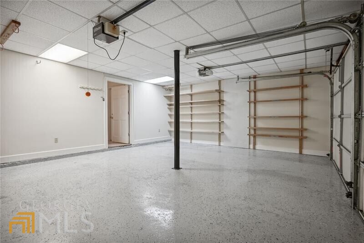
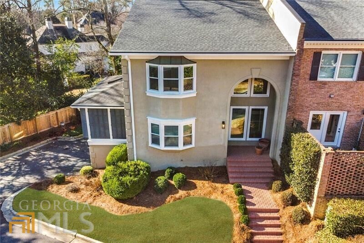
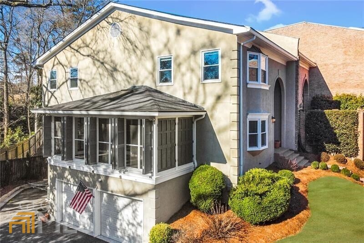
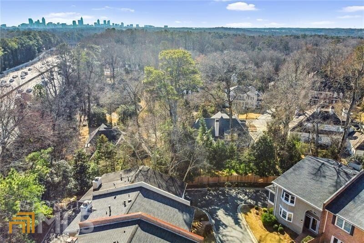
Rarely on the market in desirable Mitchell Ridge Townhome community, a well-designed, traditional oversized end unit is ready to call home. The soaring foyer draws you into the oversized living room, flowing into the banquet-sized dining room; French doors leading to the oversized porch are an entertainer's dream. On the same first level, the large family room and a bright white kitchen complete the first level. Three large bedrooms suites on the upper level and the lower level includes a full-size bedroom, full bath, and additional bonus room for an office, craft room or gaming space, making this deceptively large home a place you can grow into for years. Freshly painted, all new windows, two new water heaters, plantation shutters, all hardwoods and stone floors, cedar closets, and extra storage make this home move-in ready. Hidden in the middle of the most prestigious neighborhoods in Atlanta and just minutes to top rated private and public schools. Driving into the nestled neighborhood feels like suburban living in the middle of everything Atlanta. Fabulous shopping and dining are nearby as well as in the Buckhead Village and Upper Westside District -which are minutes away. You'll also love being close to the Atlanta Memorial Park, Bobby Jones Golf Course, Bitsy Grant Tennis, the Beltline, Vinings, Midtown, The New Indoor Atlanta Pickleball Center, Downtown and more. Please schedule your appointment today for this must-see townhome before it's sold!

4
beds

5
baths

3,154 Sq.Ft. LIVING AREA

1,132.56 Sq.Ft. lot

Chris Wegener

Chris Wegener

Features & Amenities

Interior

  • total bedrooms4
  • Total bathrooms5
  • full bathrooms4
  • half bathroom1
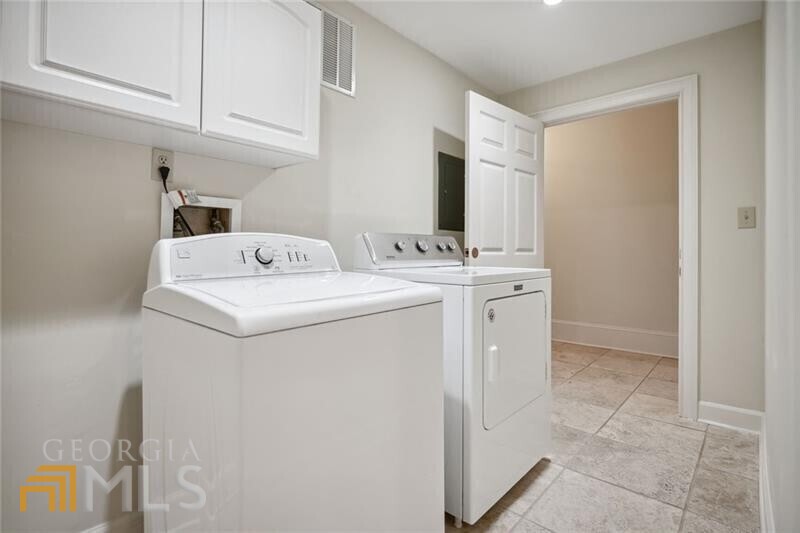
  • Laundry room In Basement
  • Flooring Hardwood, Tile, Stone
  • Fireplace Gas Starter, Gas Log
  • APPLIANCES Electric Water Heater, Dryer, Washer, Dishwasher, Disposal, Refrigerator
  • other interior Features Bookcases, Entrance Foyer

Area & Lot

  • Status Sold
  • Date Sold February 24, 2023
  • Living Area3,154 Sq.Ft.
  • Lot Area1,132.56 Sq.Ft.
  • MLS® ID10123732
  • TypeTownhouse
  • YEAR BUILT1984
  • NeighborhoodAtlanta
  • Architecture StylesTraditional
  • Elementary SchoolBrandon Primary/Elementary
  • Middle SchoolSutton
  • High SchoolNorth Atlanta

Exterior

  • STORIES3
  • water SourcePublic
  • utilitiesUnderground Utilities, Cable Available, Electricity Available, Sewer Available, Water Available
  • roofComposition
  • lot featuresCorner Lot, Cul-De-Sac, Sloped
  • parkingAttached, Garage Door Opener, Garage
  • HEAT TYPEElectric
  • AIR CONDITIONINGCentral Air
  • sewerPublic Sewer
  • SubstructureBlock
  • security FeaturesFire Sprinkler System
  • other exterior FeaturesBalcony

Financial

  • Sales Price$575,000
  • Real Estate Tax $4,997/yr

Atlanta

Explore

Work With Us

We pride ourselves in providing personalized solutions that bring our clients closer to their dream properties and enhance their long-term wealth.

Follow Us on Instagram