3134 Caldwell Road NE
SEE ALL PHOTOS
3134 Caldwell Road NE
Sold

3134 Caldwell Road NE

3134 Caldwell Road NE, Brookhaven, GA 30319

$1,495,000
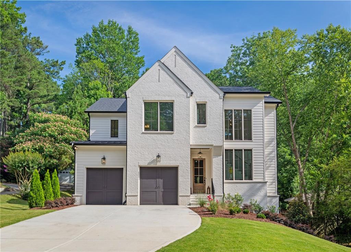
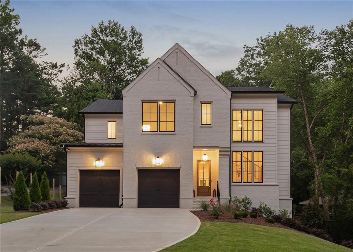
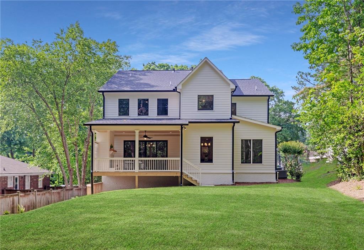
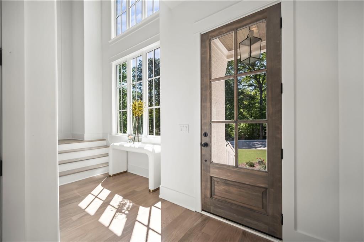
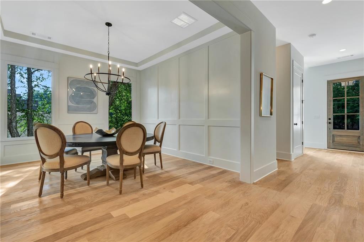
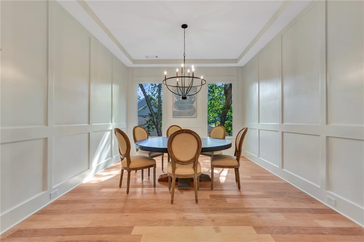
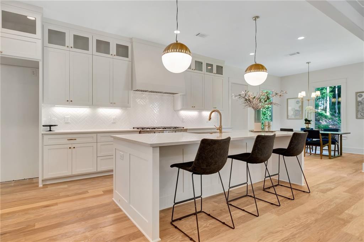
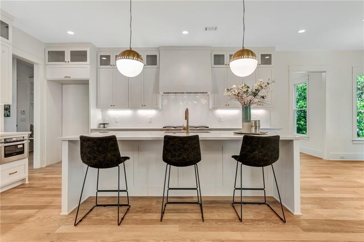
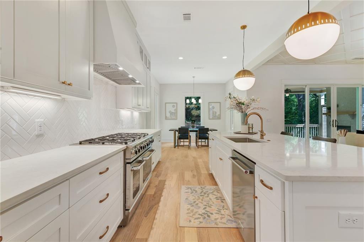
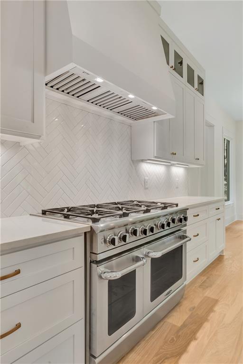
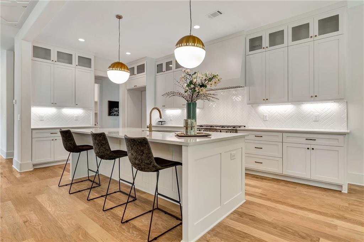
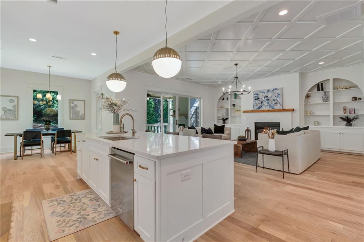
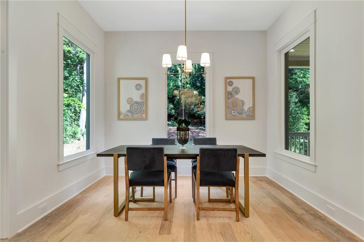
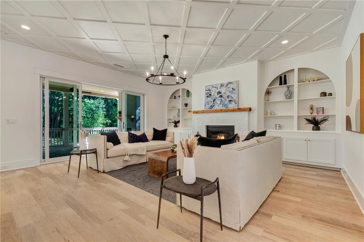
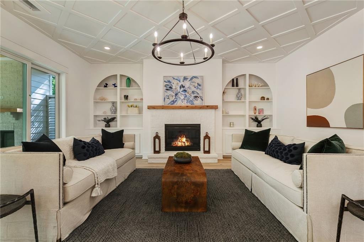
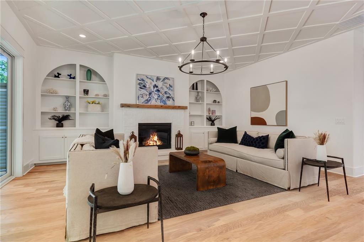
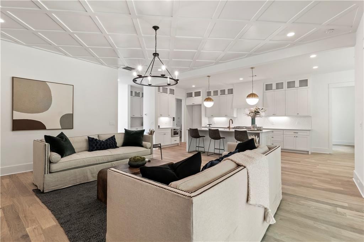
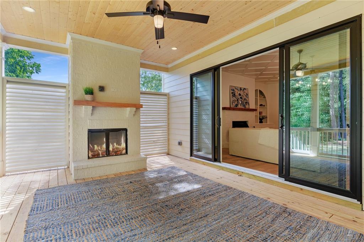
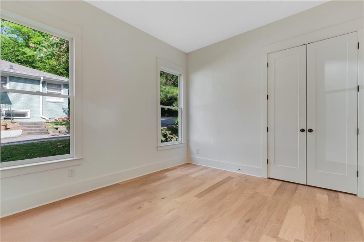
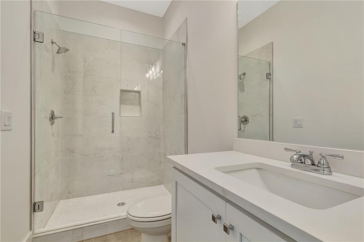
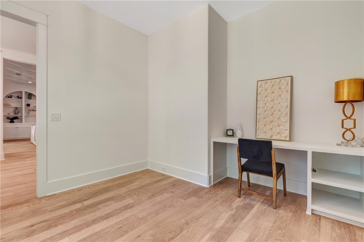
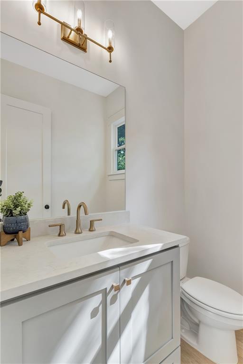
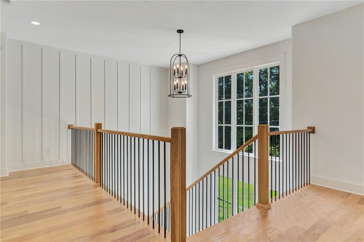
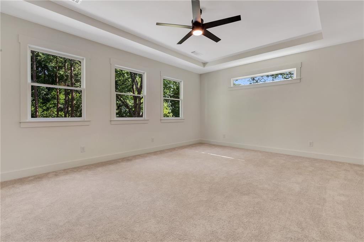
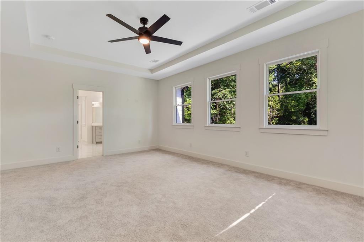
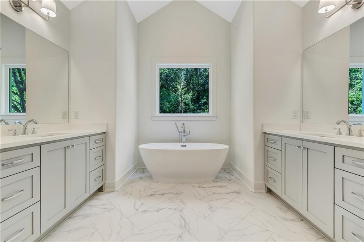
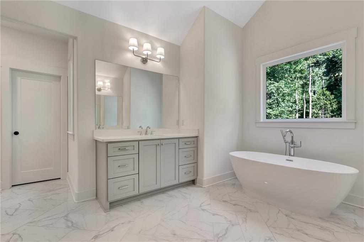
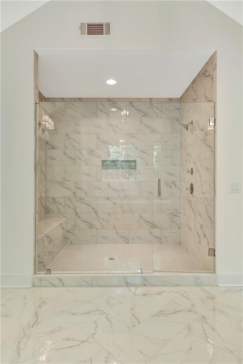
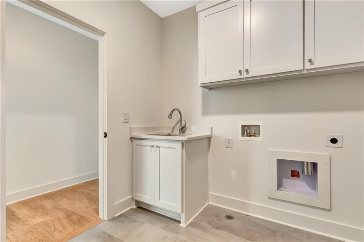
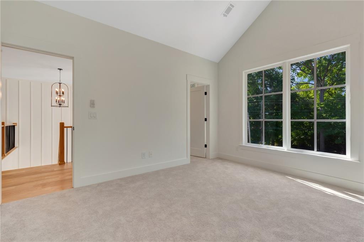
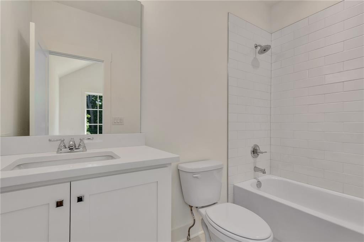
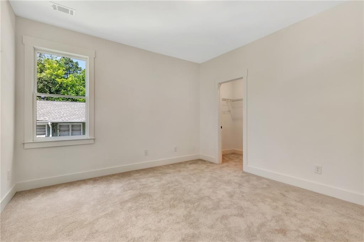
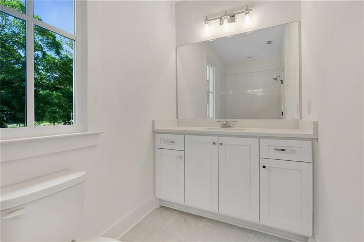
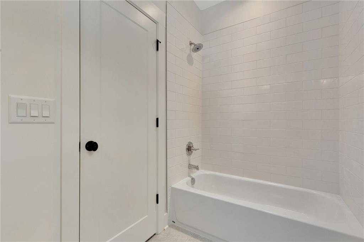
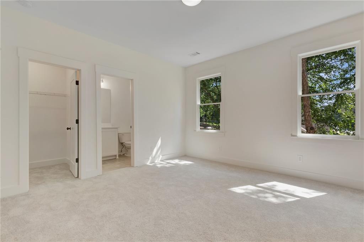
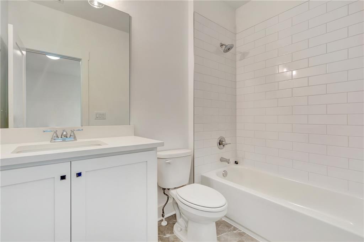
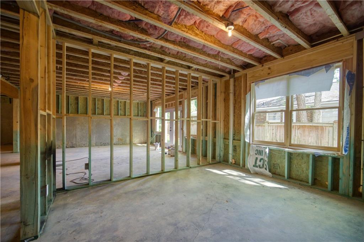
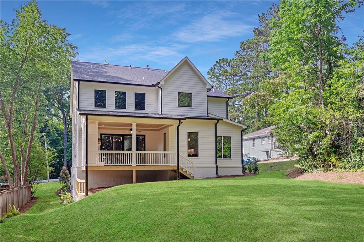
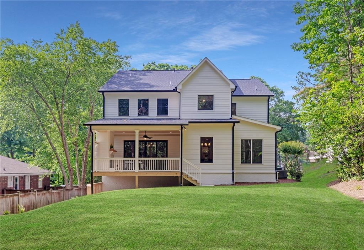
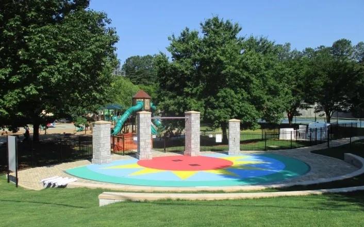
Amazing opportunity to live in this stunning new construction home located in Ashford Park that sits on over a half-acre FLAT lot with plenty of room for a POOL! The builder's attention to detail and craftsmanship will impress new and seasoned home buyers. The main level of this home offers an open layout complete with hardwood floors, high ceilings, abundant natural light, beautiful accent walls, an office, a powder bath, and a full guest bedroom with a private bath. When you walk into the home you are greeted by a large foyer and a grand staircase with stunning windows leading you all the way upstairs. The spacious family room features a fireplace, custom bookcases, and a sliding door leading you to the covered outdoor porch. The kitchen is complete with custom white cabinets, a large island with seating, stainless steel appliances, quartz countertops, under-cabinet lighting, and a butler's pantry. The large owners' suite is located on the second level and features a tray ceiling, sitting area, and spa-like en-suite with double vanity, stunning tile shower, soaking tub, plus his & her closets. To finish off the second level are three secondary bedrooms with private bathrooms and a laundry room. This home is an easy golf cart ride, bike ride, or walk away from Ashford Park Elementary School, Town Brookhaven, Downtown Chamblee, and the shops/restaurants on Dresden.

5
beds

6
baths

4,150 Sq.Ft. LIVING AREA

0.6 Acres lot

Chris Wegener

Chris Wegener

Features & Amenities

Interior

  • total bedrooms5
  • Total bathrooms6
  • full bathrooms5
  • half bathroom1
  • Laundry room Laundry Room, Upper Level
  • Flooring Carpet, Hardwood
  • Fireplace Family Room, Outside
  • APPLIANCES Dishwasher, Disposal, Gas Range, Range Hood
  • other interior Features Beamed Ceilings, Double Vanity, Entrance Foyer, High Ceilings 9 ft Upper, High Ceilings 10 ft Main, High Speed Internet, His and Hers Closets, Tray Ceiling(s), Vaulted Ceiling(s), Walk-In Closet(s), Wet Bar, Other

Area & Lot

  • Status Sold
  • Date Sold August 10, 2022
  • Living Area4,150 Sq.Ft.
  • Lot Area0.6 Acres
  • MLS® ID7066544
  • TypeResidential
  • YEAR BUILT2022
  • Architecture StylesCraftsman, Farmhouse
  • Water FrontageNone
  • View DescriptionOther
  • Elementary SchoolAshford Park
  • Middle SchoolChamblee
  • High SchoolChamblee Charter

Exterior

  • STORIES3
  • Garage Space2.0
  • water SourcePublic
  • utilitiesCable Available, Electricity Available, Natural Gas Available, Water Available
  • PoolNone
  • roofComposition
  • lot featuresBack Yard, Front Yard, Landscaped
  • parkingGarage, Garage Faces Front
  • HEAT TYPEForced Air
  • AIR CONDITIONINGCentral Air, Zoned
  • sewerPublic Sewer
  • SubstructureConcrete Perimeter
  • Disability FeaturesNone
  • security FeaturesCarbon Monoxide Detector(s), Smoke Detector(s)
  • Green featuresNone
  • other exterior FeaturesPrivate Yard

Financial

  • Sales Price$1,495,000
  • Real Estate Tax $6,641/yr

Work With Us

We pride ourselves in providing personalized solutions that bring our clients closer to their dream properties and enhance their long-term wealth.

Follow Us on Instagram