316 Valley Brook Way NE
SEE ALL PHOTOS
316 Valley Brook Way NE
Sold

316 Valley Brook Way NE

316 Valley Brook Way NE, Atlanta, GA 30342

$1,025,000
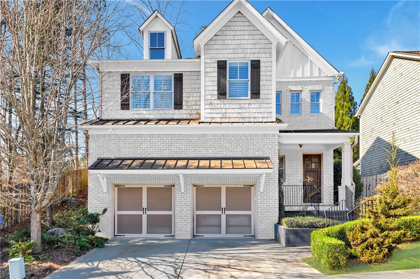
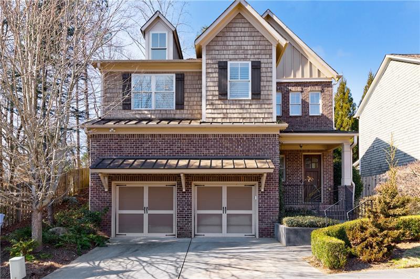
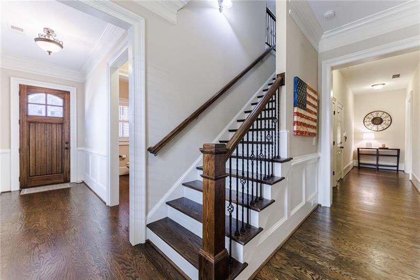
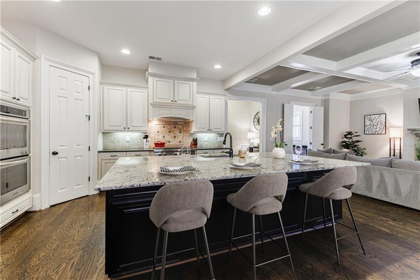
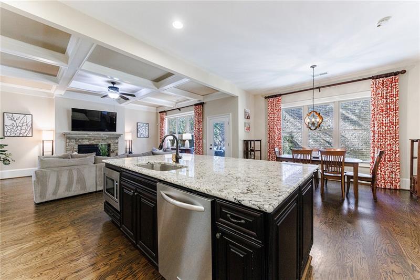
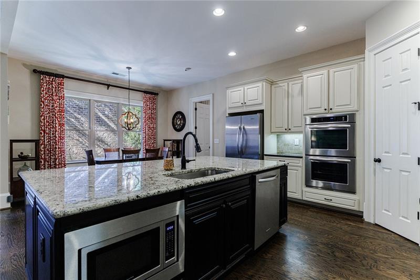
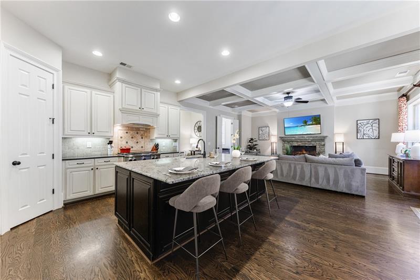
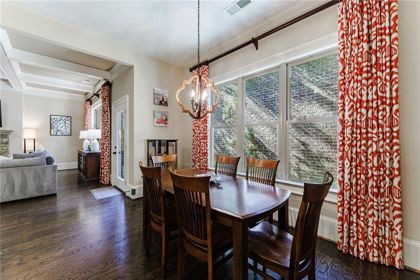
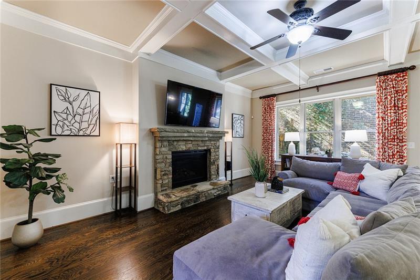
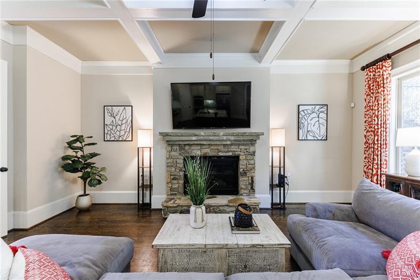
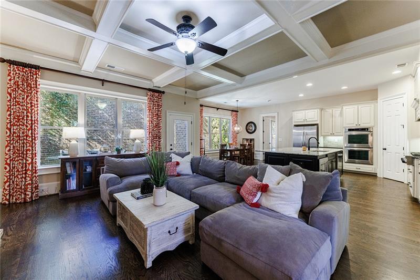
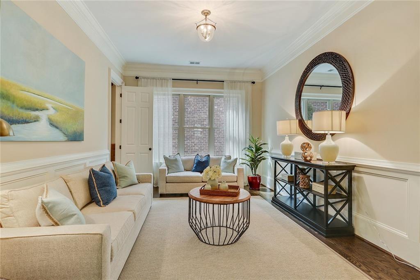
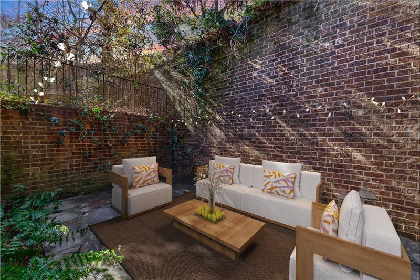
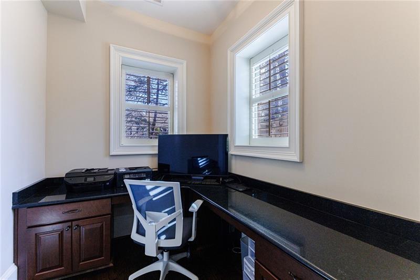
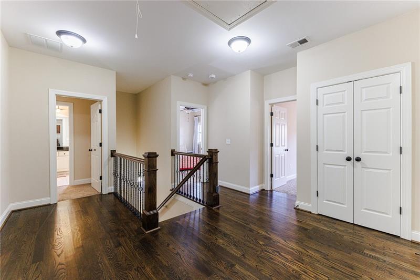
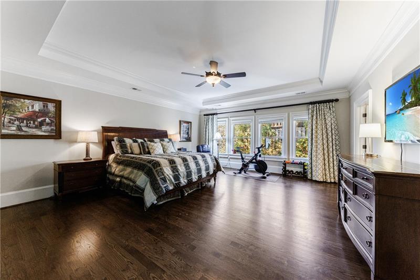
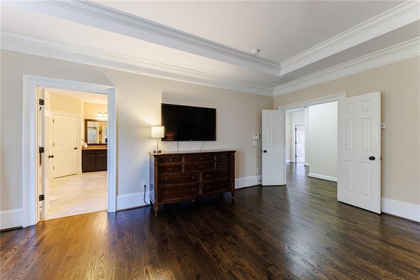
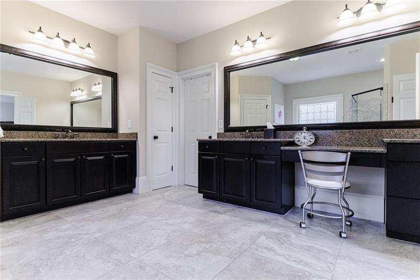
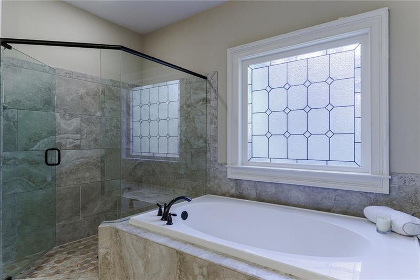
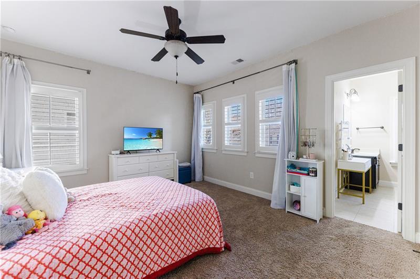
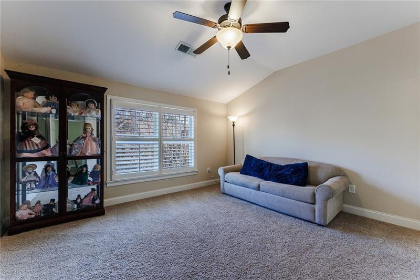
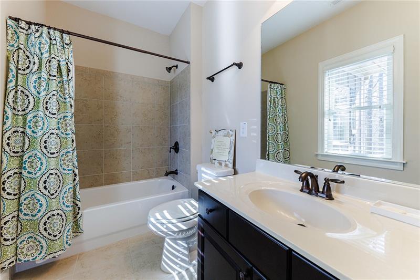
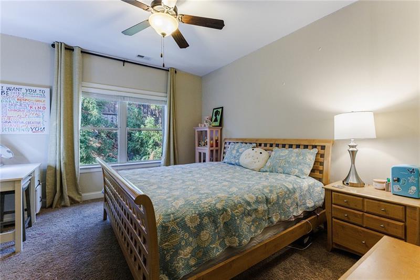
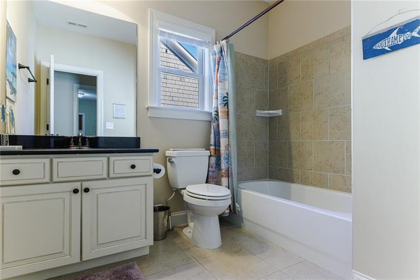
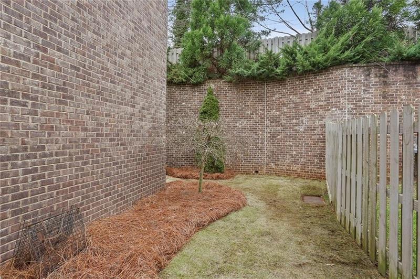
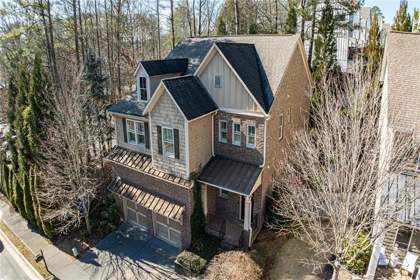
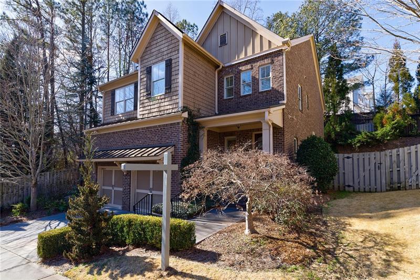
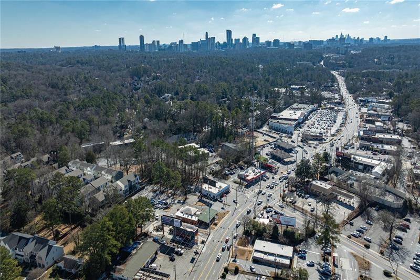
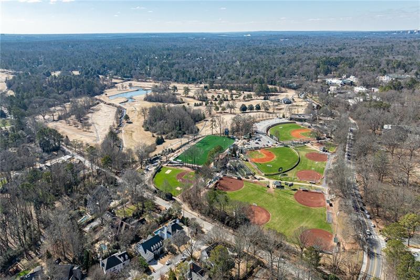
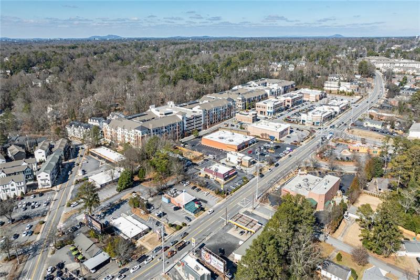
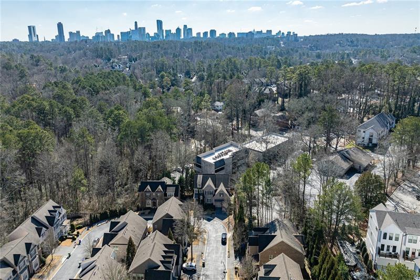
Fantastic opportunity to own a newer home in highly coveted Jackson Elementary on a cul-de-sac minutes to Chastain Park. Wonderful floorplan flowing from a gracious entrance foyer to a formal dining room and open concept living area/kitchen/breakfast room. Enjoy the chef's kitchen featuring a generous granite island, stainless steel appliances, and large pantry along with an abundance of storage. Also conveniently tucked away on the main level is a dedicated office with built in desk and storage. Upper level features an oversized primary suite and large en suite bath and closet with custom built ins. Additional 3 bedrooms all with en-suite baths and a light filled laundry room complete the upper floor. 10' ceilings on main, 9' ceilings up. Ultra private patio for quiet evenings outdoors and fenced in small grassy side yard. Enjoy a low maintenance lifestyle in local favorite neighborhood, Meadowbrook with a very active social calendar. Experience this convenient location minutes to a multitude of shops, restaurants, Chastain Park, and 285/400 access.

4
beds

5
baths

3,552 Sq.Ft. LIVING AREA

3,484.8 Sq.Ft. lot

Heather Pitts

Heather Pitts

Features & Amenities

Interior

  • total bedrooms4
  • Total bathrooms5
  • full bathrooms4
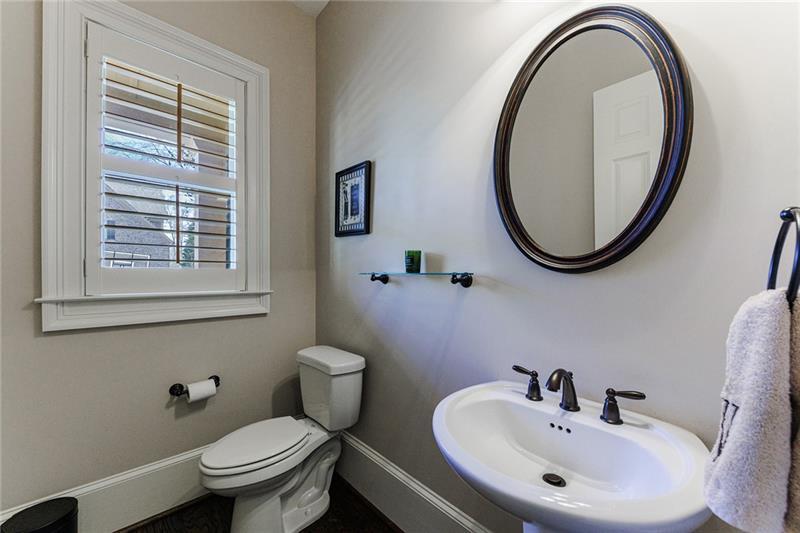
  • half bathroom1
  • Laundry room Laundry Room, Upper Level
  • Flooring Carpet, Ceramic Tile, Hardwood
  • Fireplace Family Room, Gas Log, Gas Starter
  • APPLIANCES Dishwasher, Disposal, Gas Range, Microwave, Refrigerator
  • other interior Features Entrance Foyer, High Ceilings 9 ft Upper, High Ceilings 10 ft Main, Walk-In Closet(s)

Area & Lot

  • Status Sold
  • Date Sold June 14, 2024
  • Living Area3,552 Sq.Ft.
  • Total Area3,552 Sq.Ft.
  • Lot Area3,484.8 Sq.Ft.
  • MLS® ID7359806
  • TypeResidential
  • YEAR BUILT2012
  • NeighborhoodBuckhead
  • Architecture StylesTraditional
  • Water FrontageNone
  • View DescriptionOther
  • Elementary SchoolJackson - Atlanta
  • Middle SchoolWillis A. Sutton
  • High SchoolNorth Atlanta

Exterior

  • STORIES2
  • Garage Space2.0
  • water SourcePublic
  • utilitiesCable Available, Electricity Available, Natural Gas Available, Phone Available, Sewer Available, Underground Utilities, Water Available
  • PoolNone
  • roofComposition
  • lot featuresCul-De-Sac, Landscaped, Level, Private
  • parkingDriveway, Garage, Garage Door Opener, Garage Faces Front
  • HEAT TYPENatural Gas
  • AIR CONDITIONINGCentral Air
  • sewerPublic Sewer
  • SubstructureSlab
  • Disability FeaturesNone
  • security FeaturesSecurity System Owned, Smoke Detector(s)
  • Green featuresNone
  • other exterior FeaturesOther, None

Financial

  • Sales Price$1,025,000
  • Real Estate Tax $11,162/yr
  • HOA $960/yr

Buckhead

Explore

Work With Us

We pride ourselves in providing personalized solutions that bring our clients closer to their dream properties and enhance their long-term wealth.

Follow Us on Instagram